1 290 000 €
INFO

Rooms: 4

Area: 280 m²
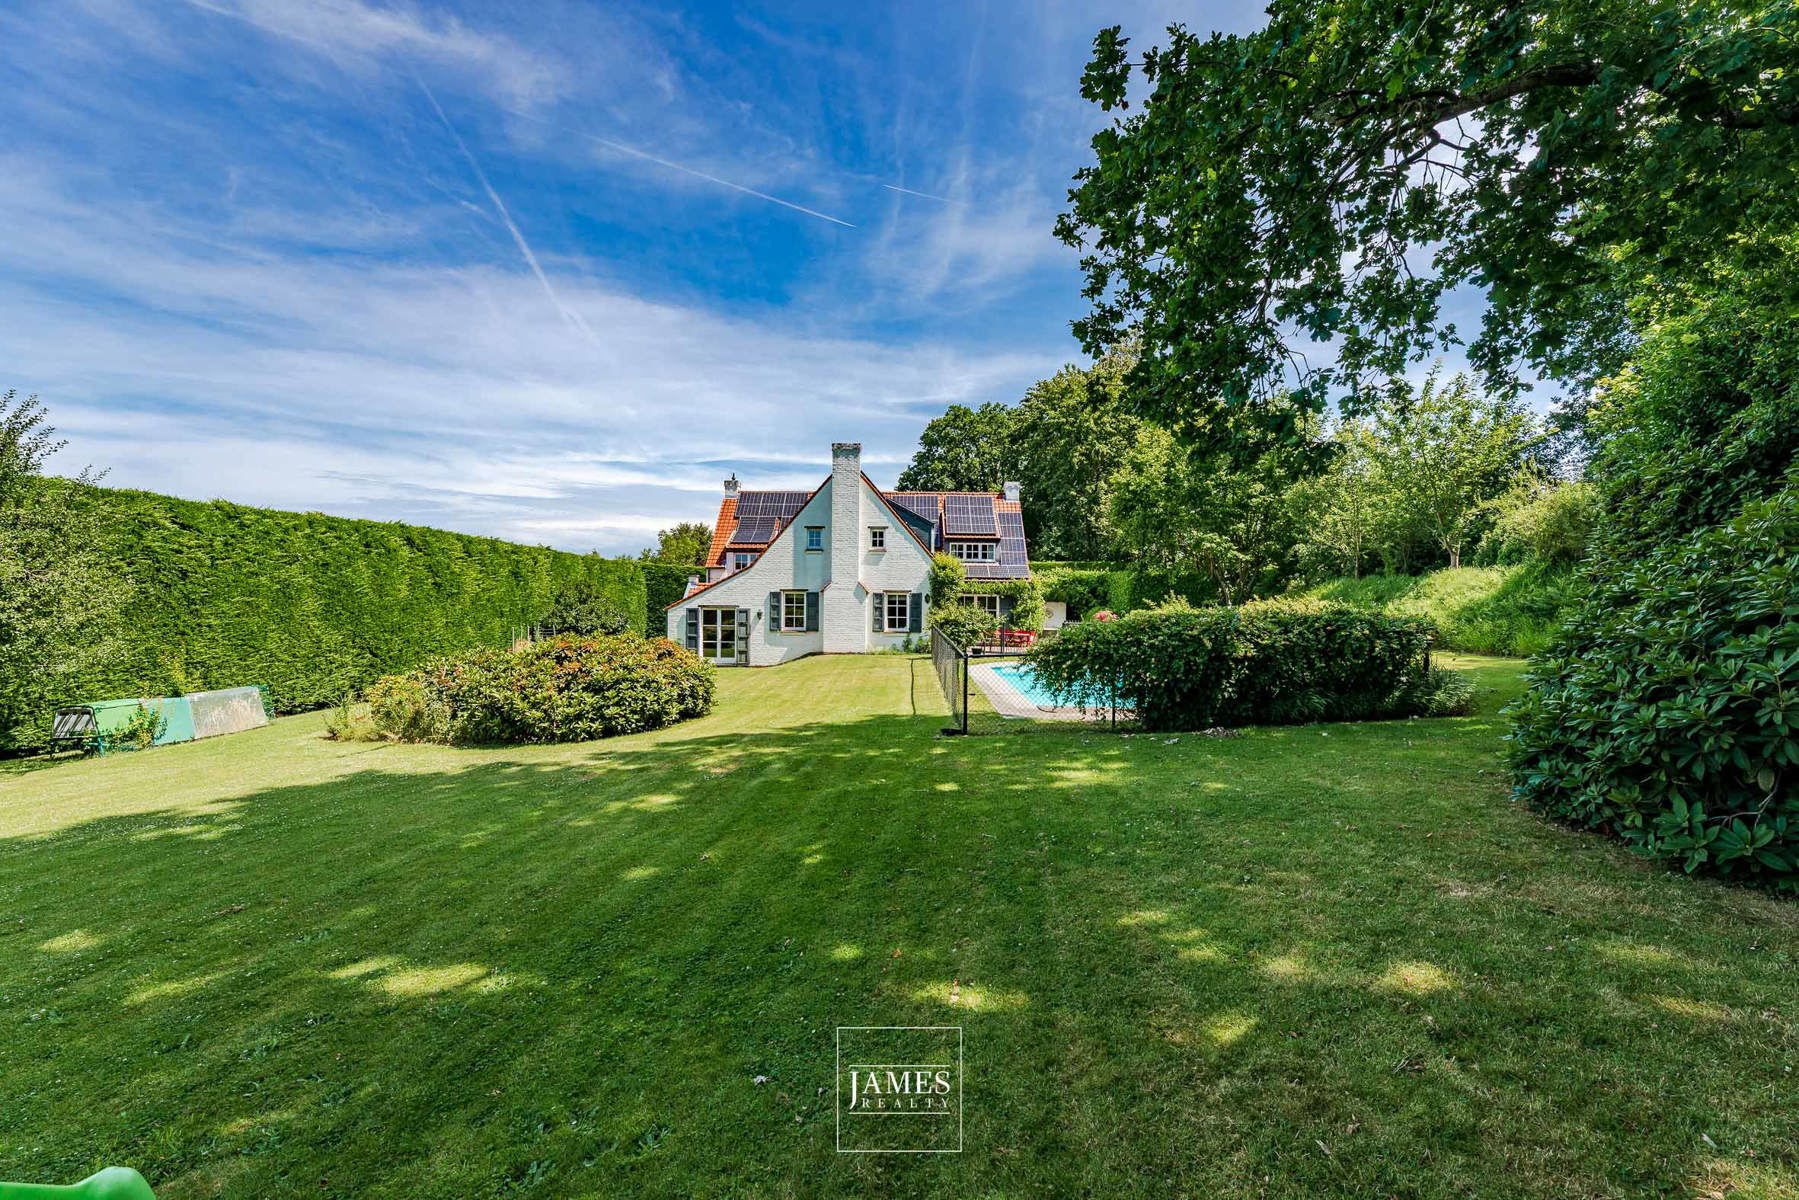
Ground area: 2700 m2

Garden: 1

Garage: 1

Bathrooms: 2

Fronts: 4

Terrace: 1
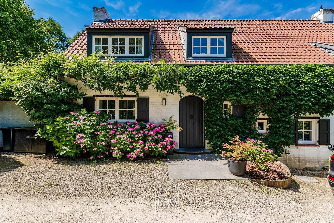
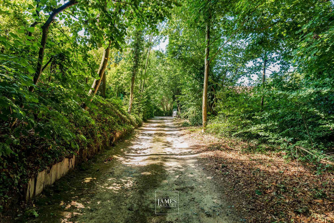
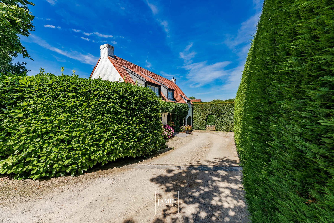
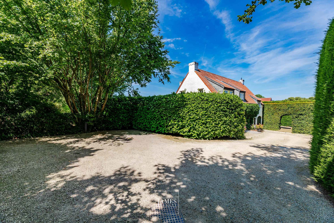
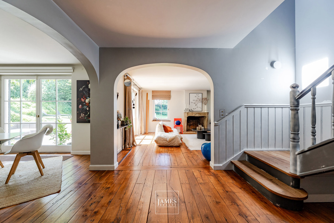
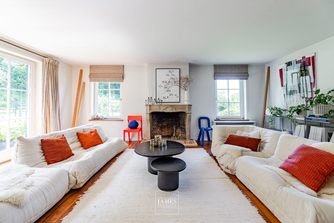
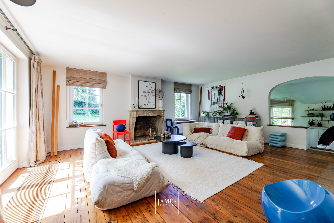
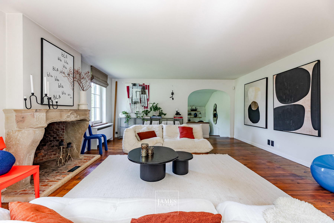
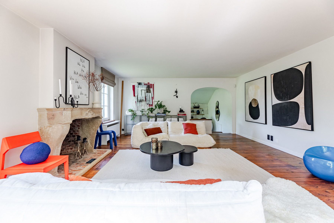
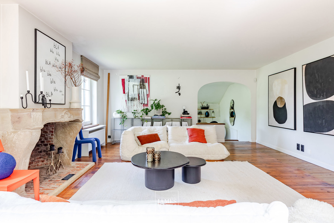
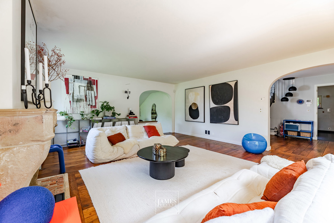
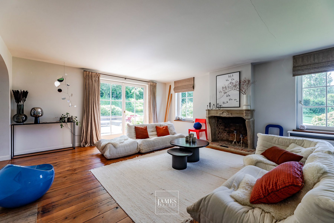
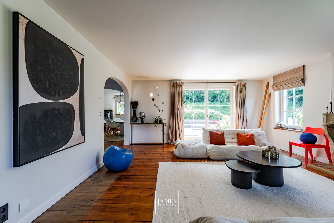
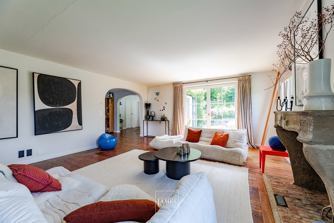
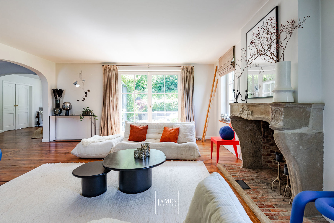
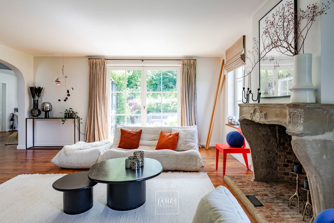
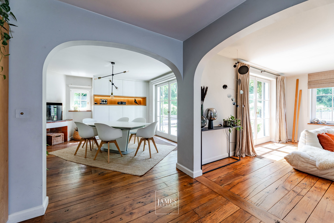
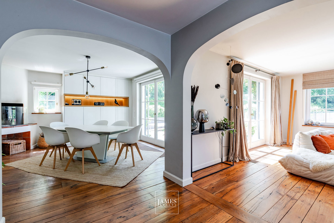
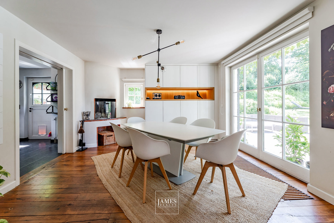
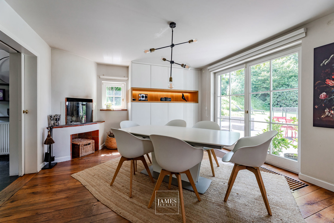
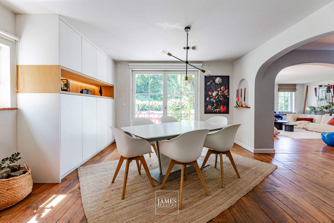
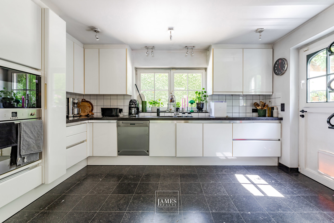
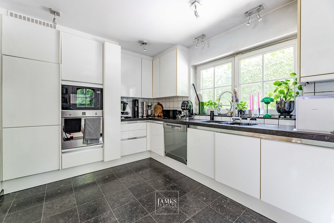
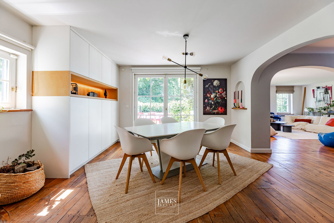
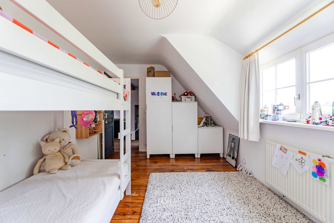
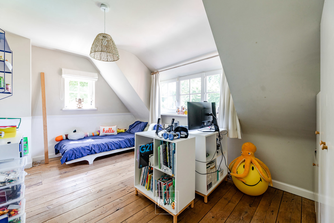
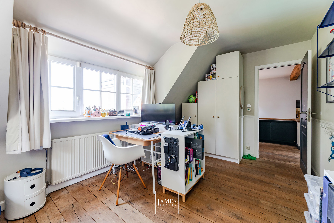
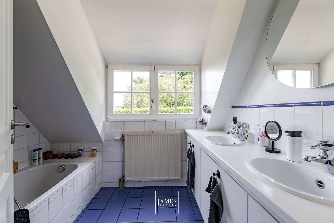
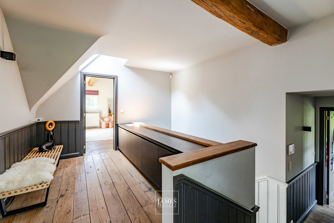
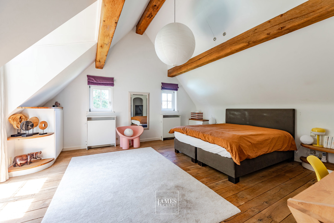
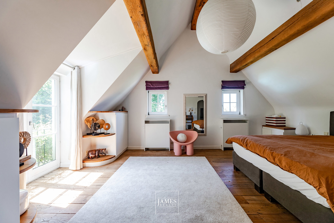
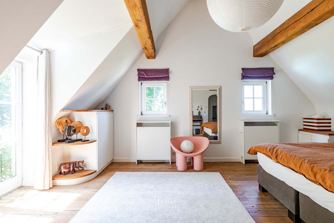
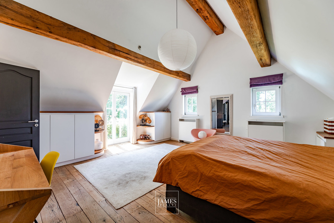
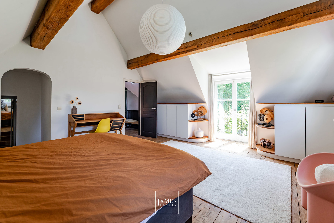
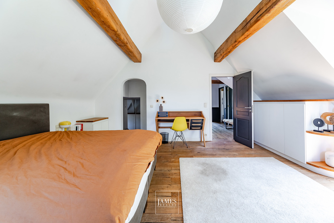
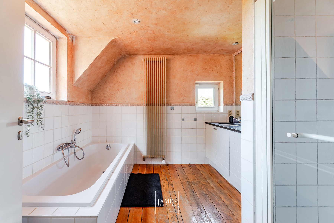
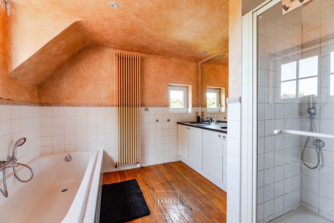
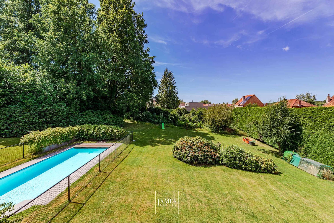
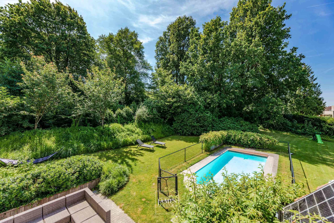
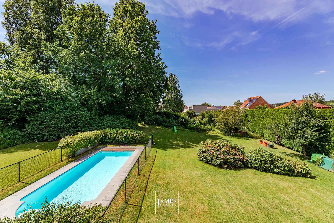
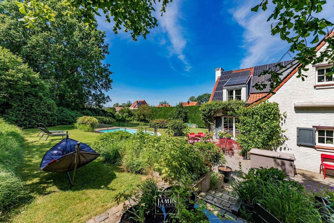
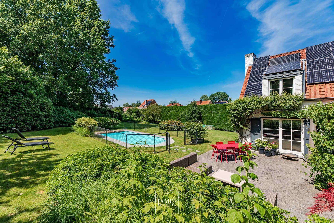
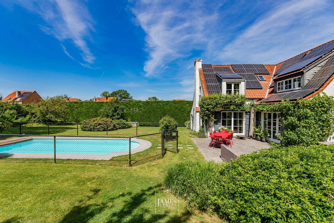
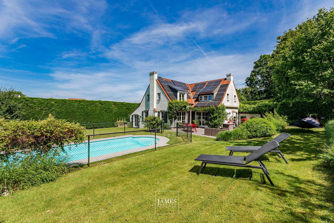
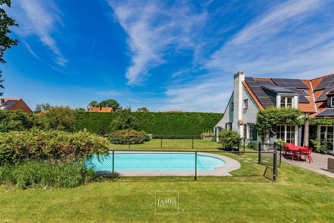
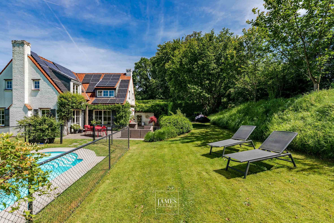
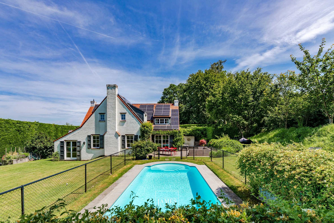
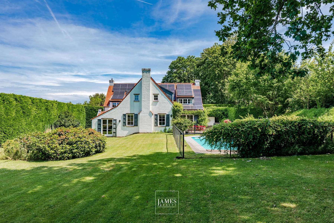
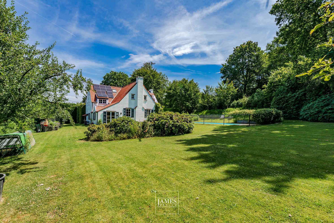
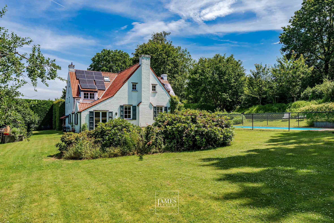
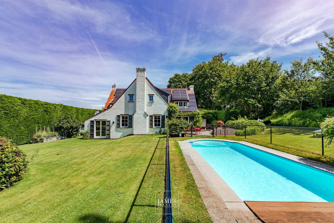
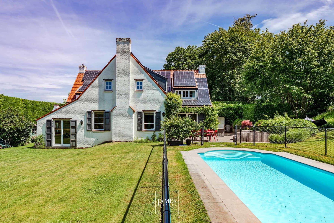
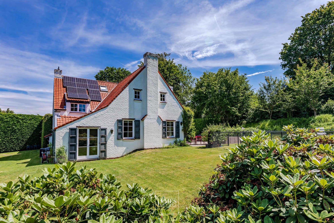
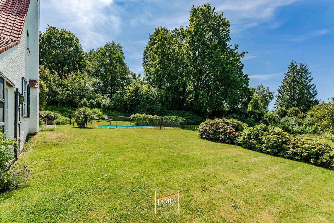
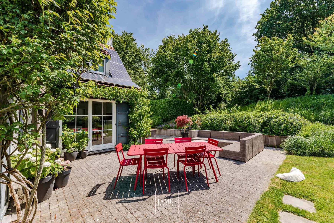
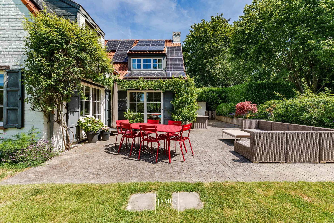
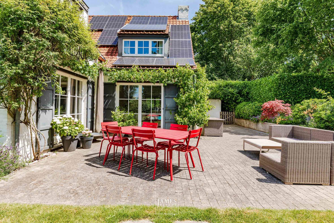
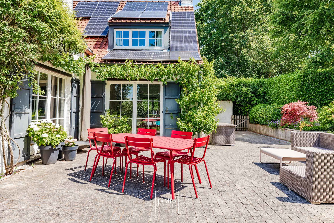
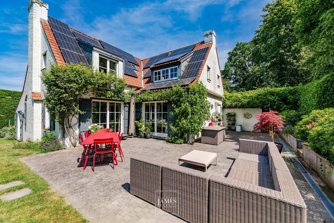
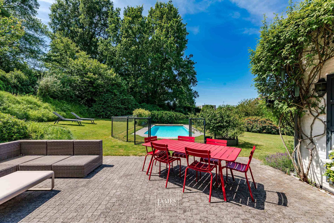
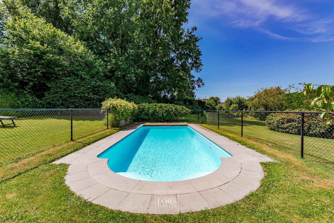
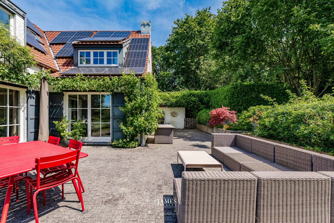
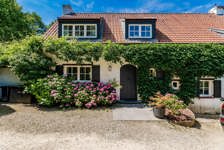
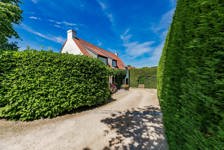
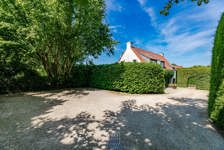
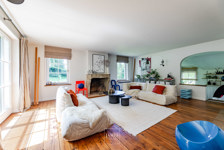
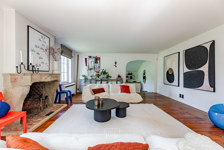
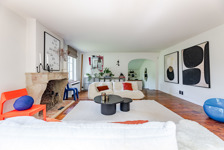
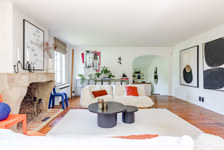
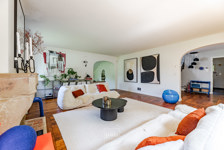
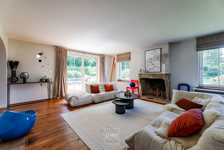
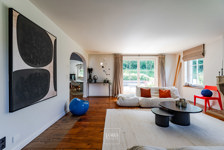
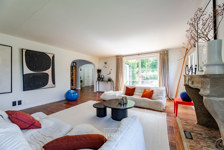
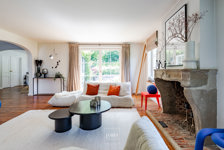
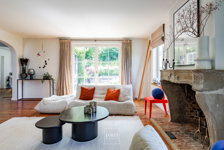
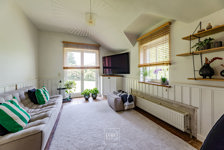
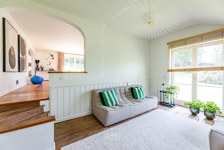
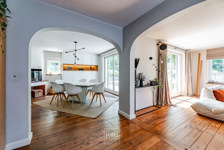
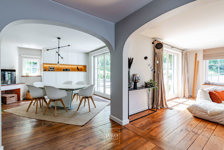
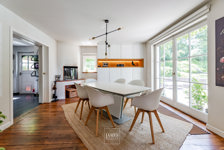
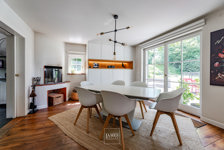
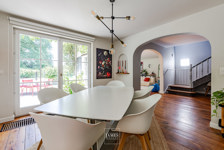
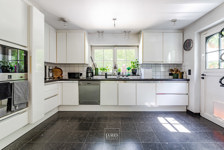
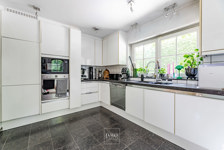
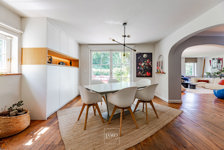
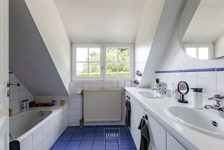
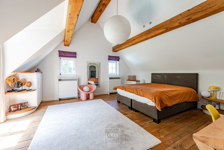
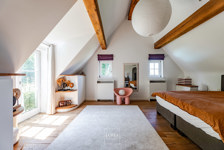
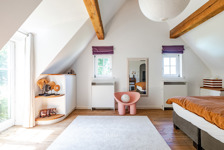
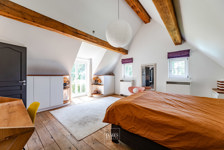
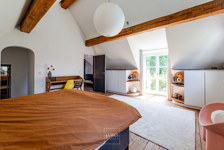
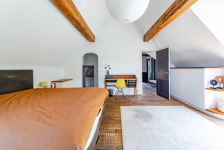
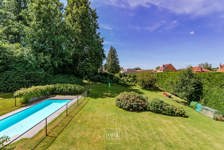
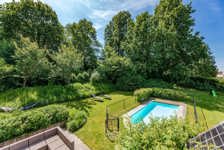
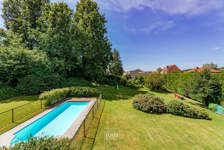
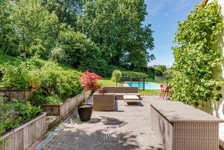
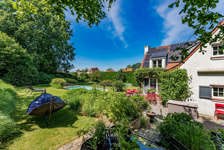
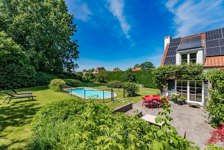
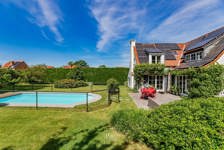
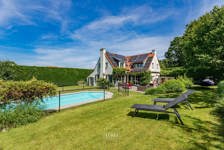
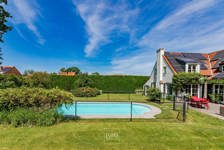
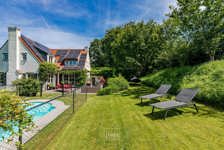
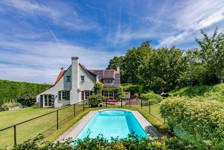
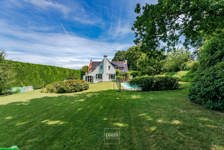
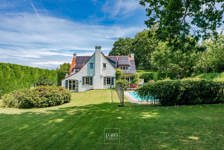
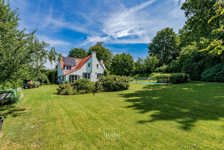
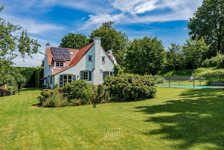
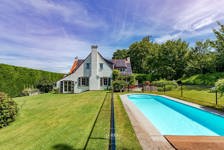
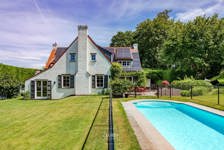
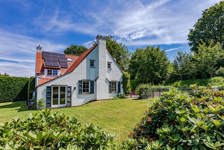
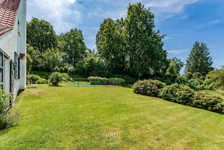
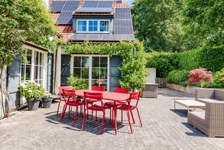
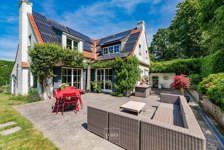
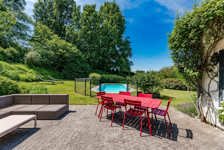
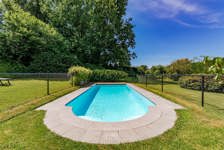
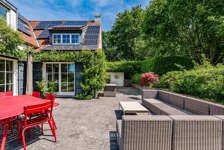
Set in a secluded spot within a residential block, complete with a beautiful outdoor swimming pool, this charming villa comprises, on the ground floor, a living room with a TV area, a dining area and a fully fitted open-plan kitchen. Upstairs, there are four bedrooms and two shower rooms. A garage and a utility room complete this beautiful property, which boasts an excellent B energy performance rating.
Ground floor:
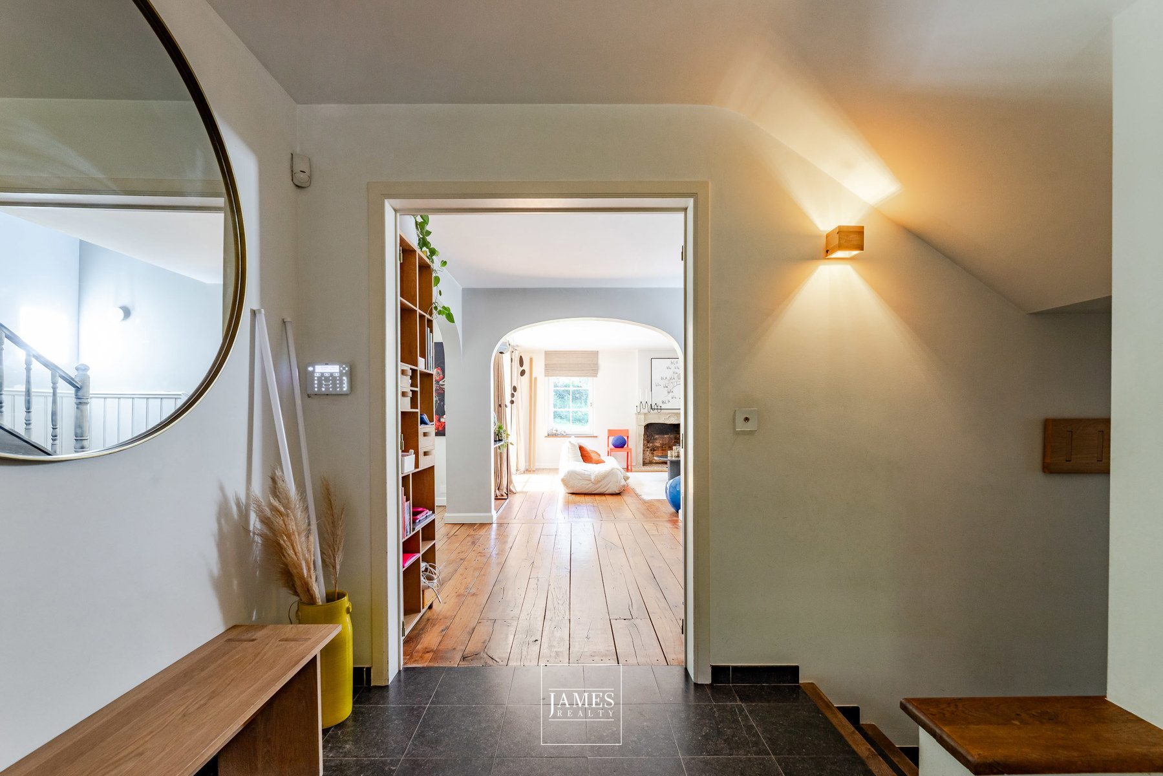
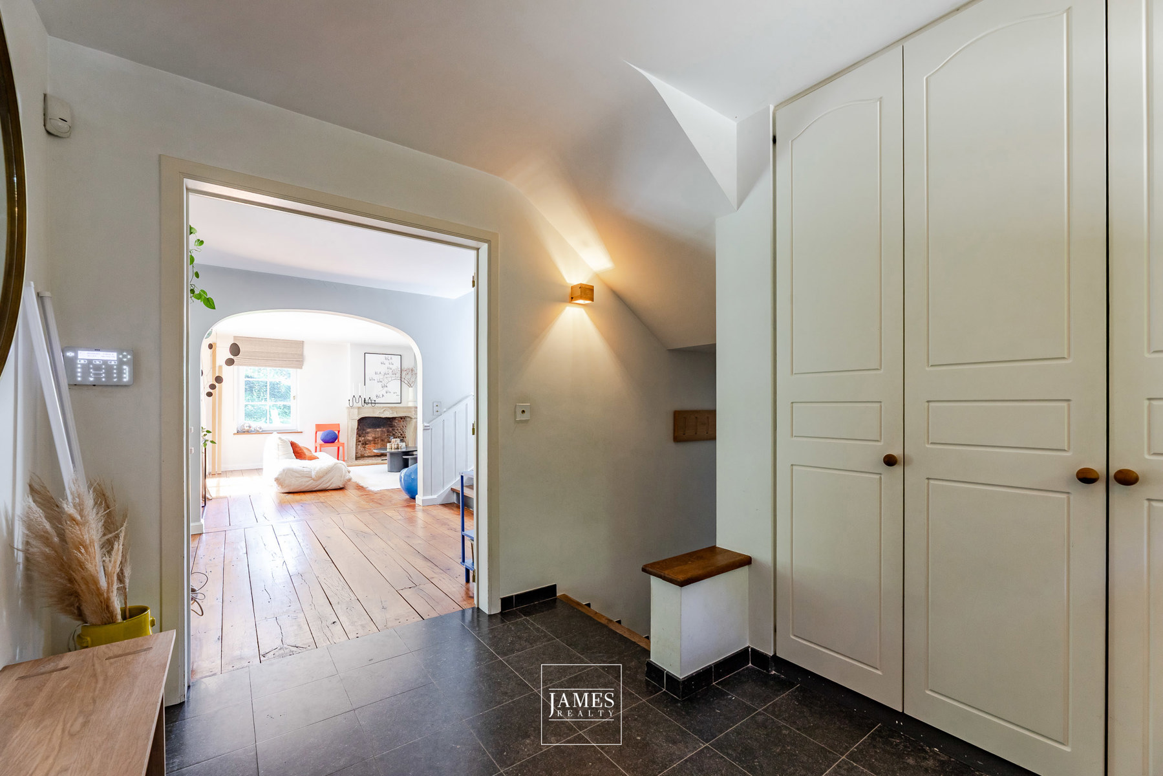
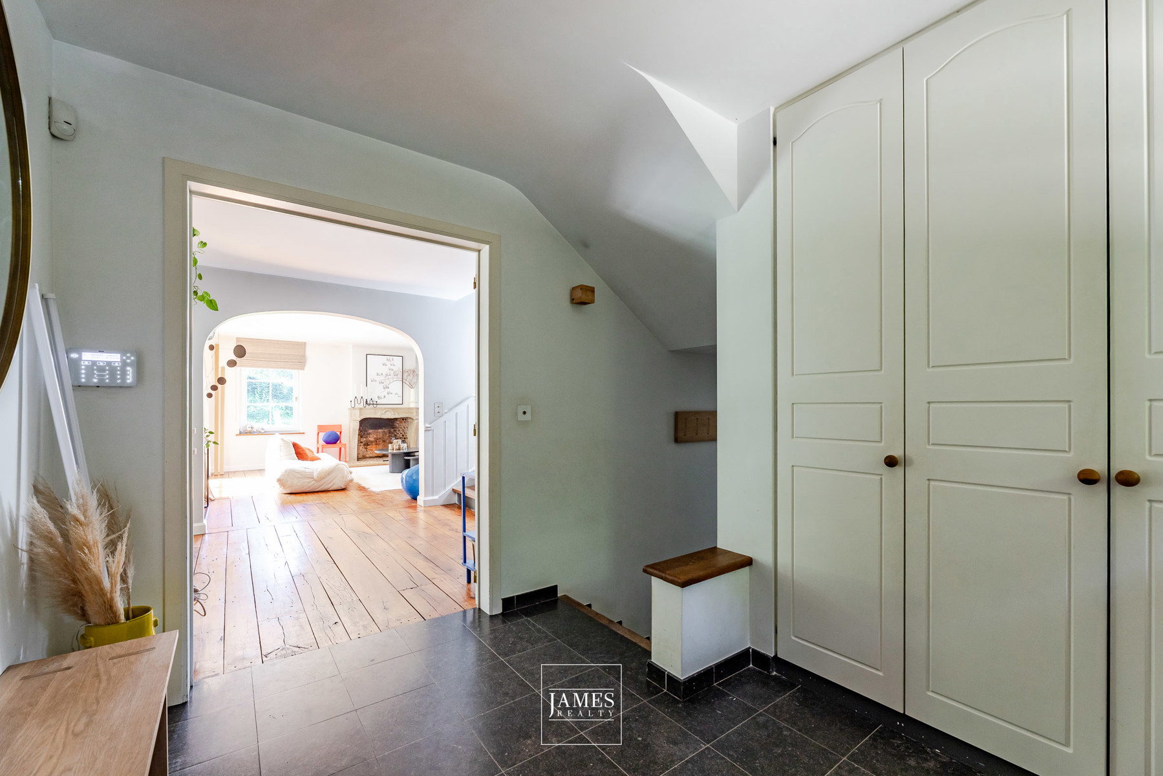
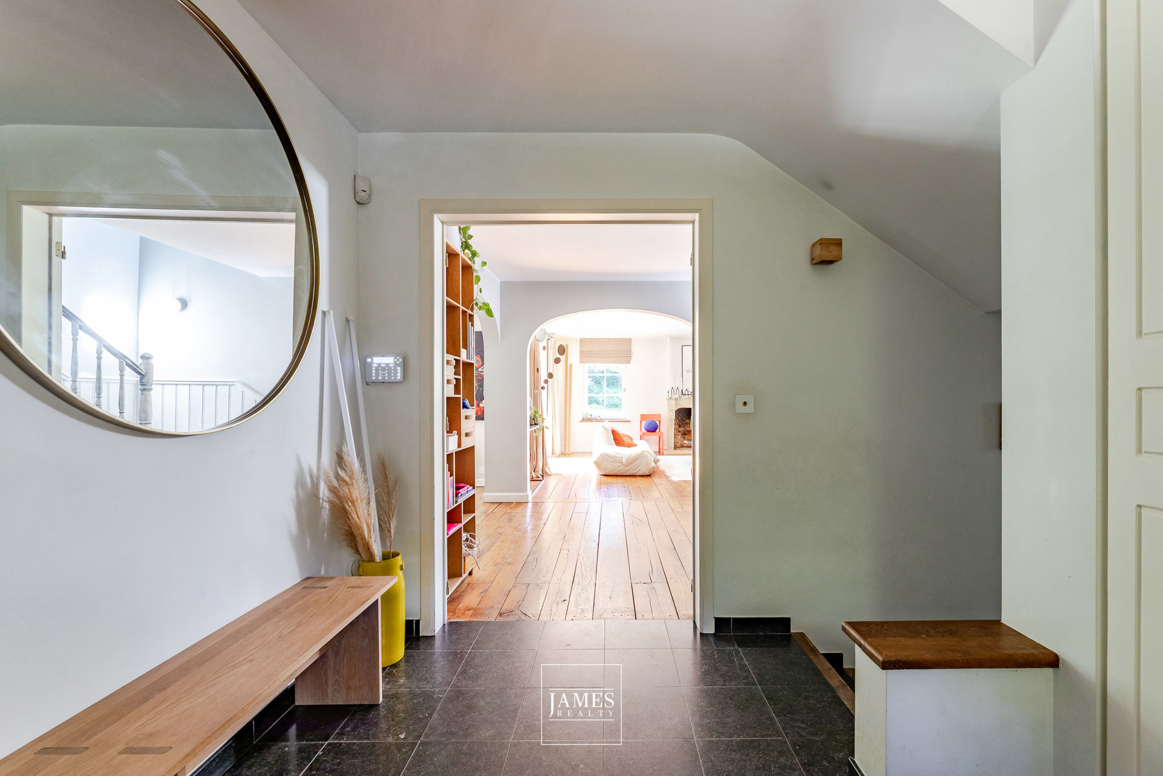
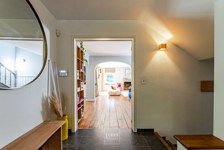
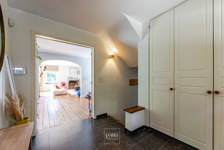
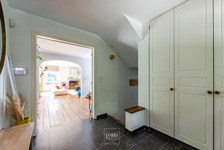
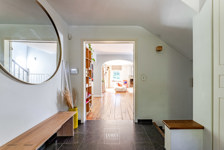
Entrance hall; guest toilet and cloakroom; access to the utility room and garage
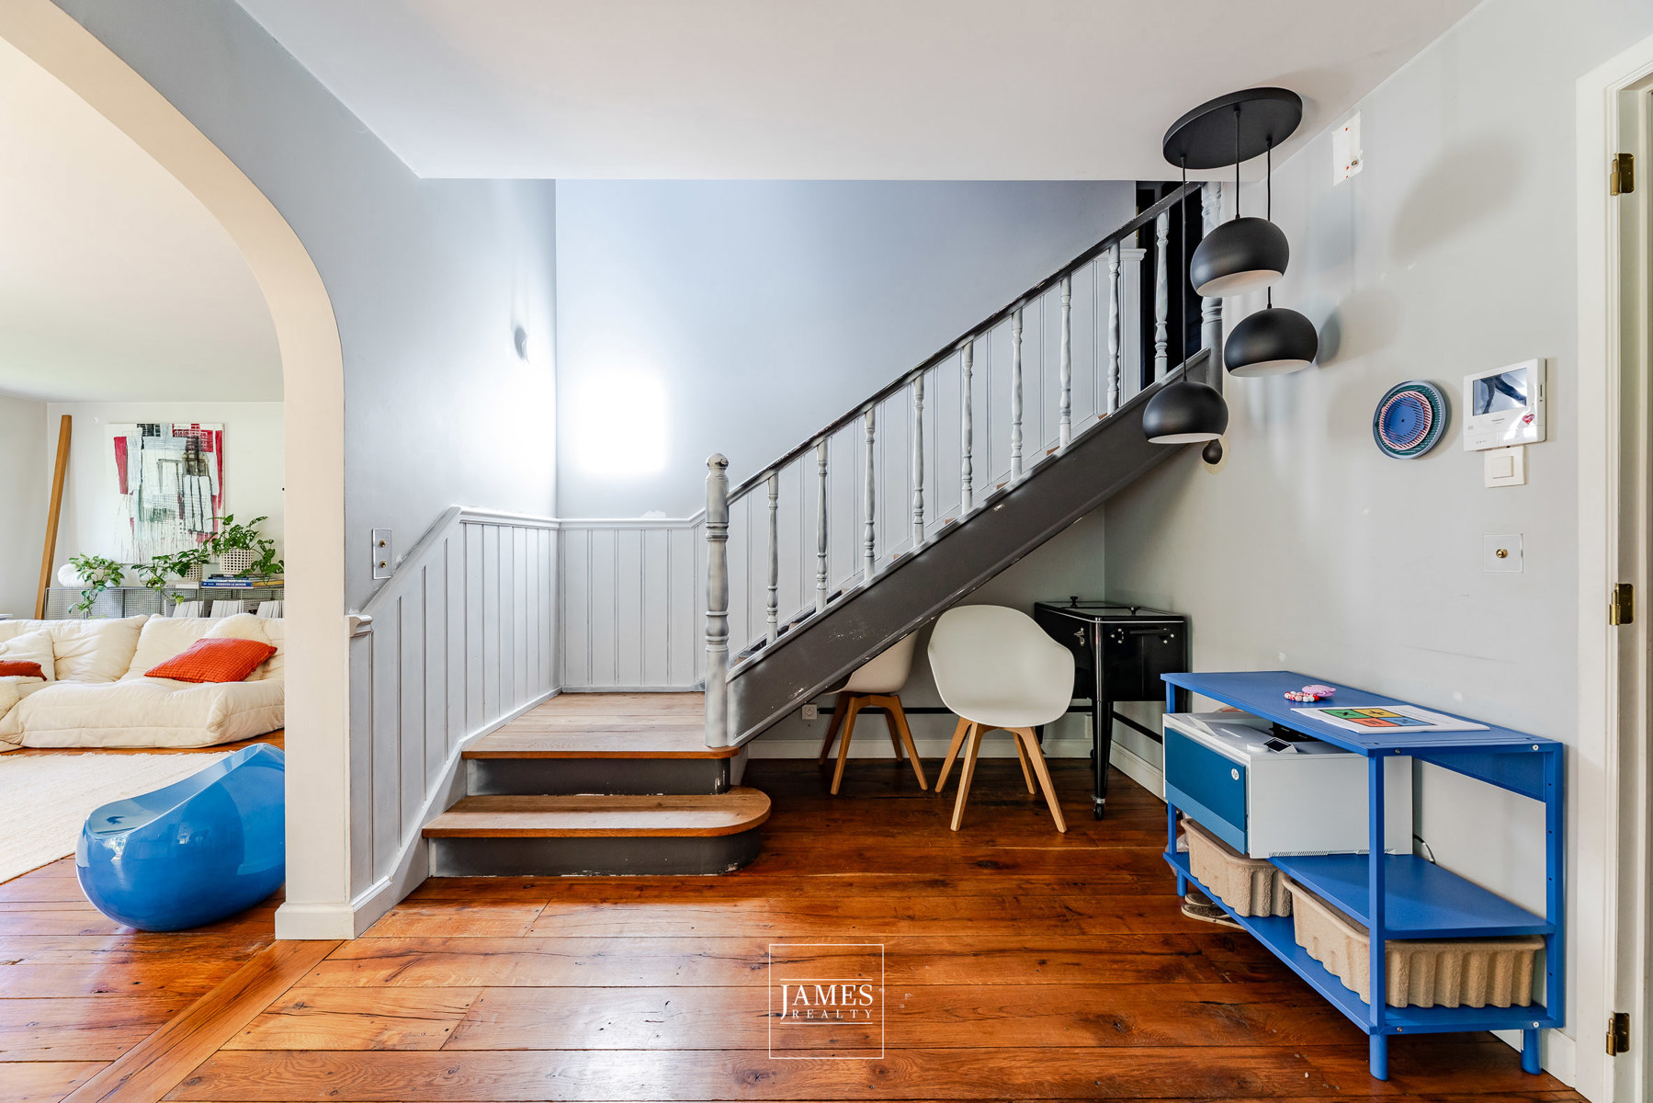
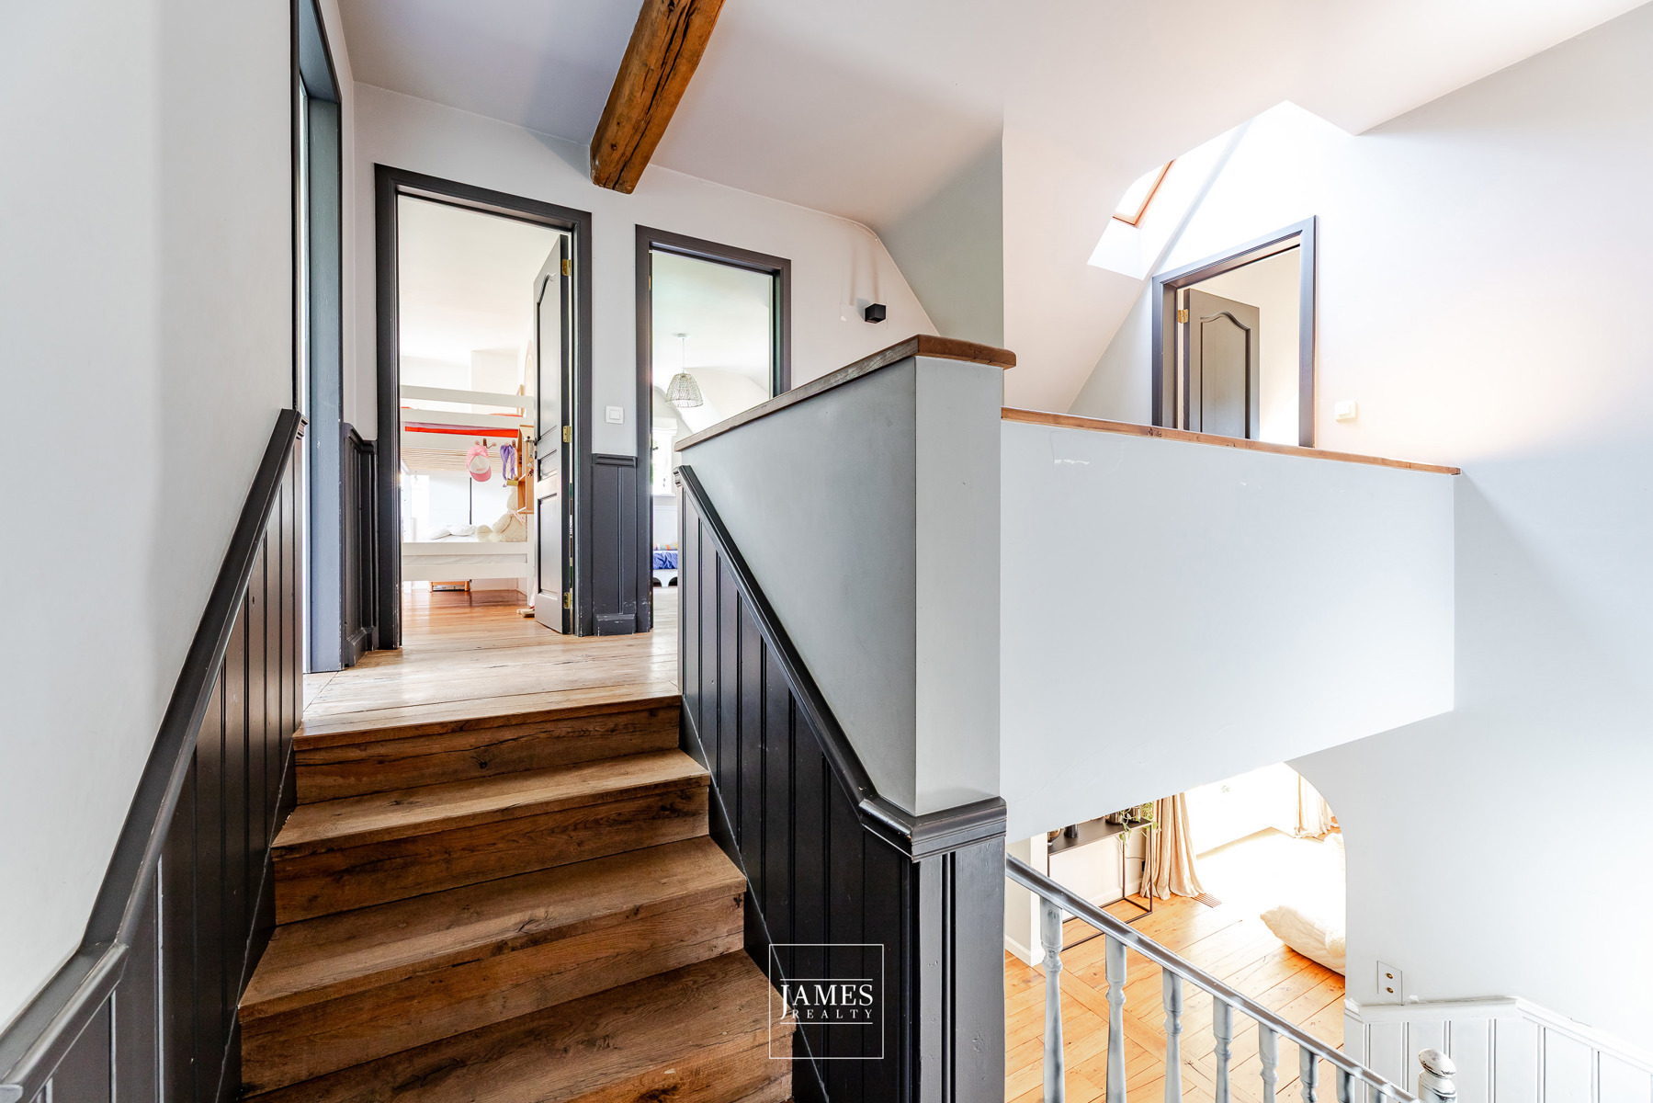
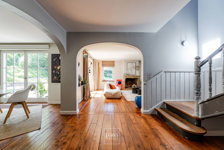
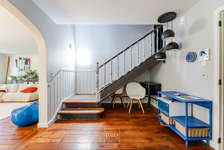
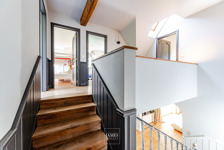
Staircase landing leading to the first floor
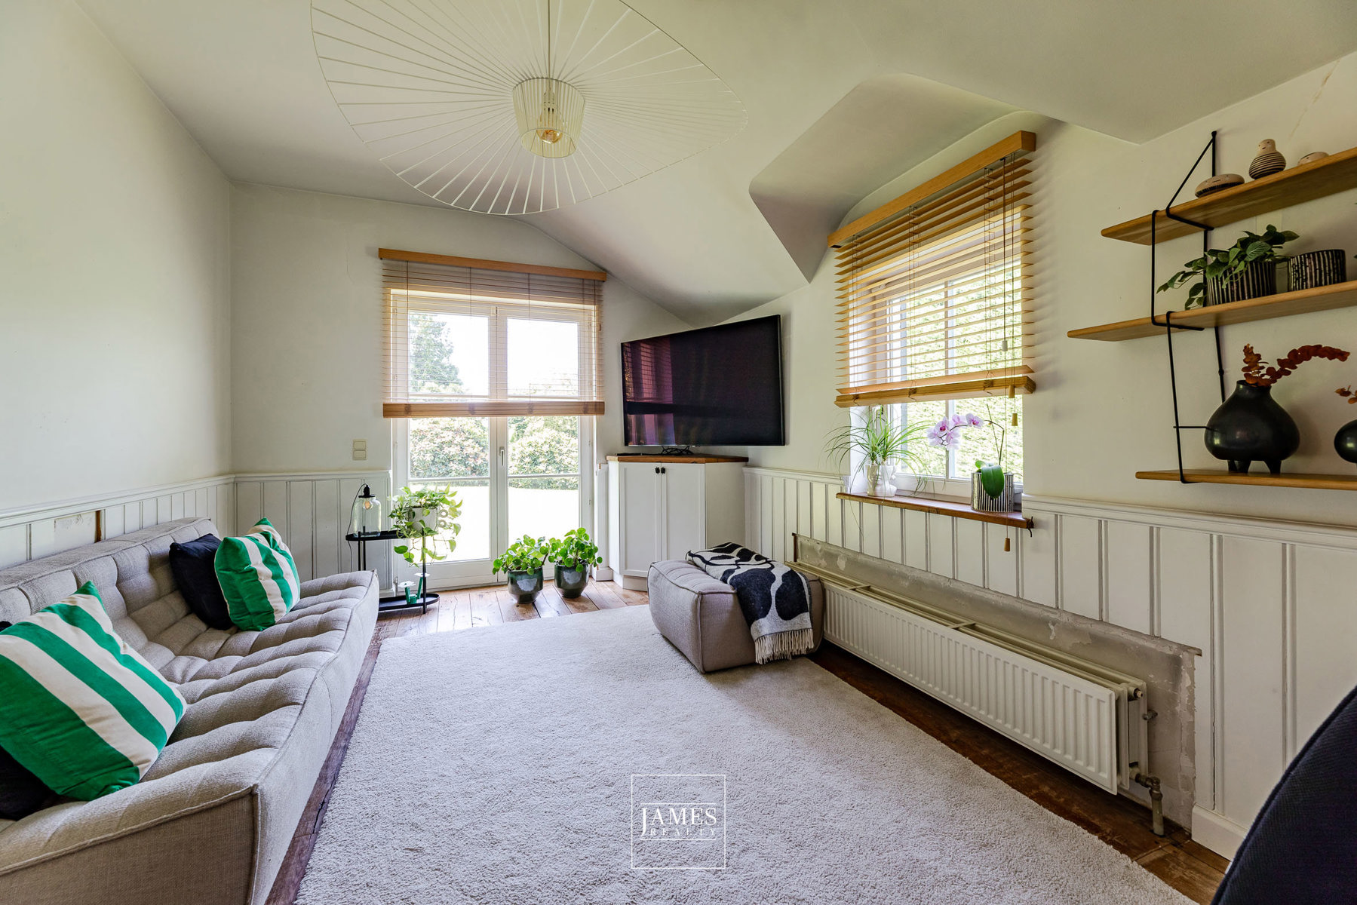
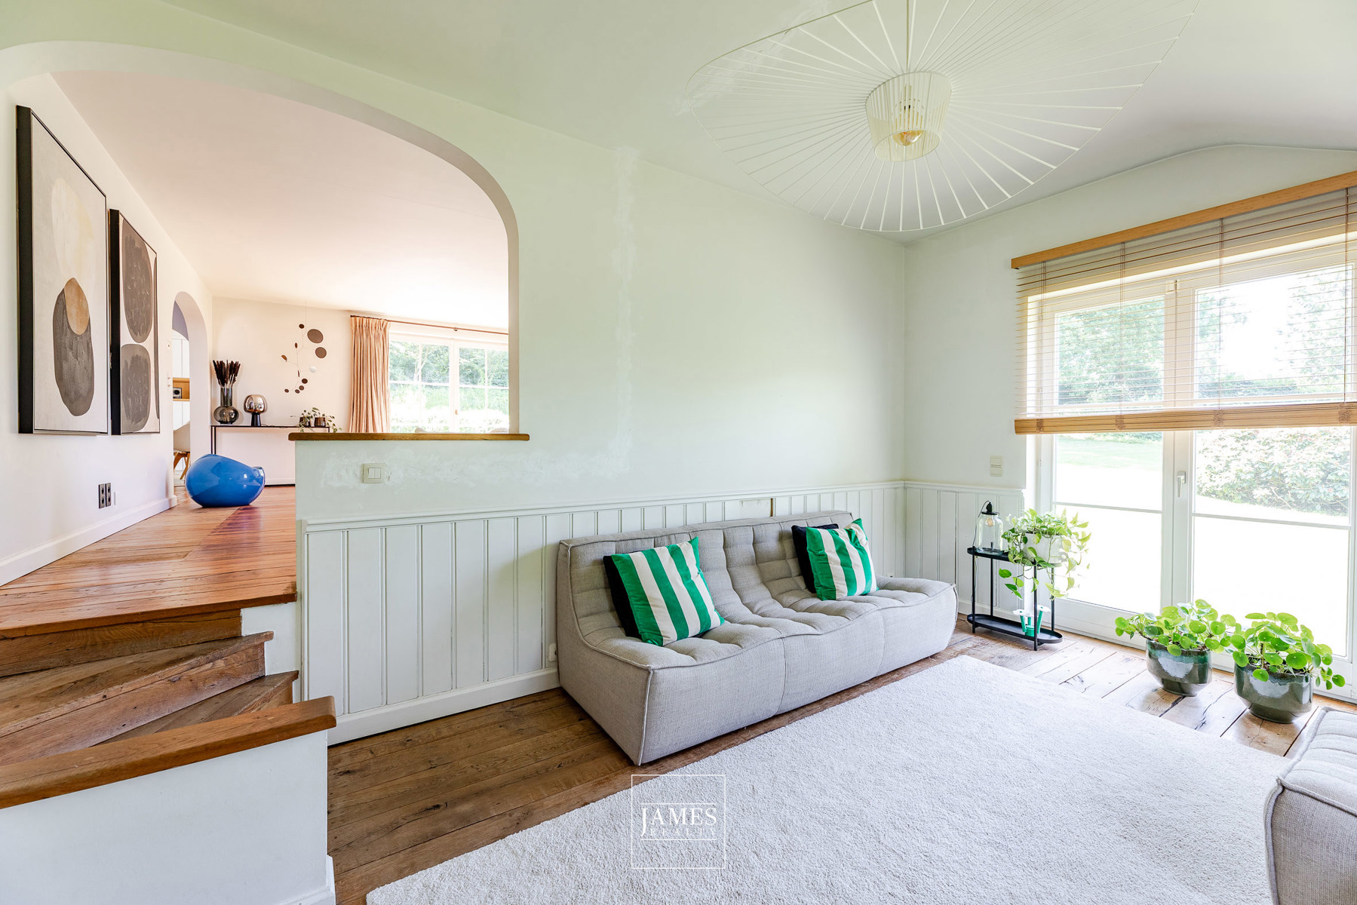
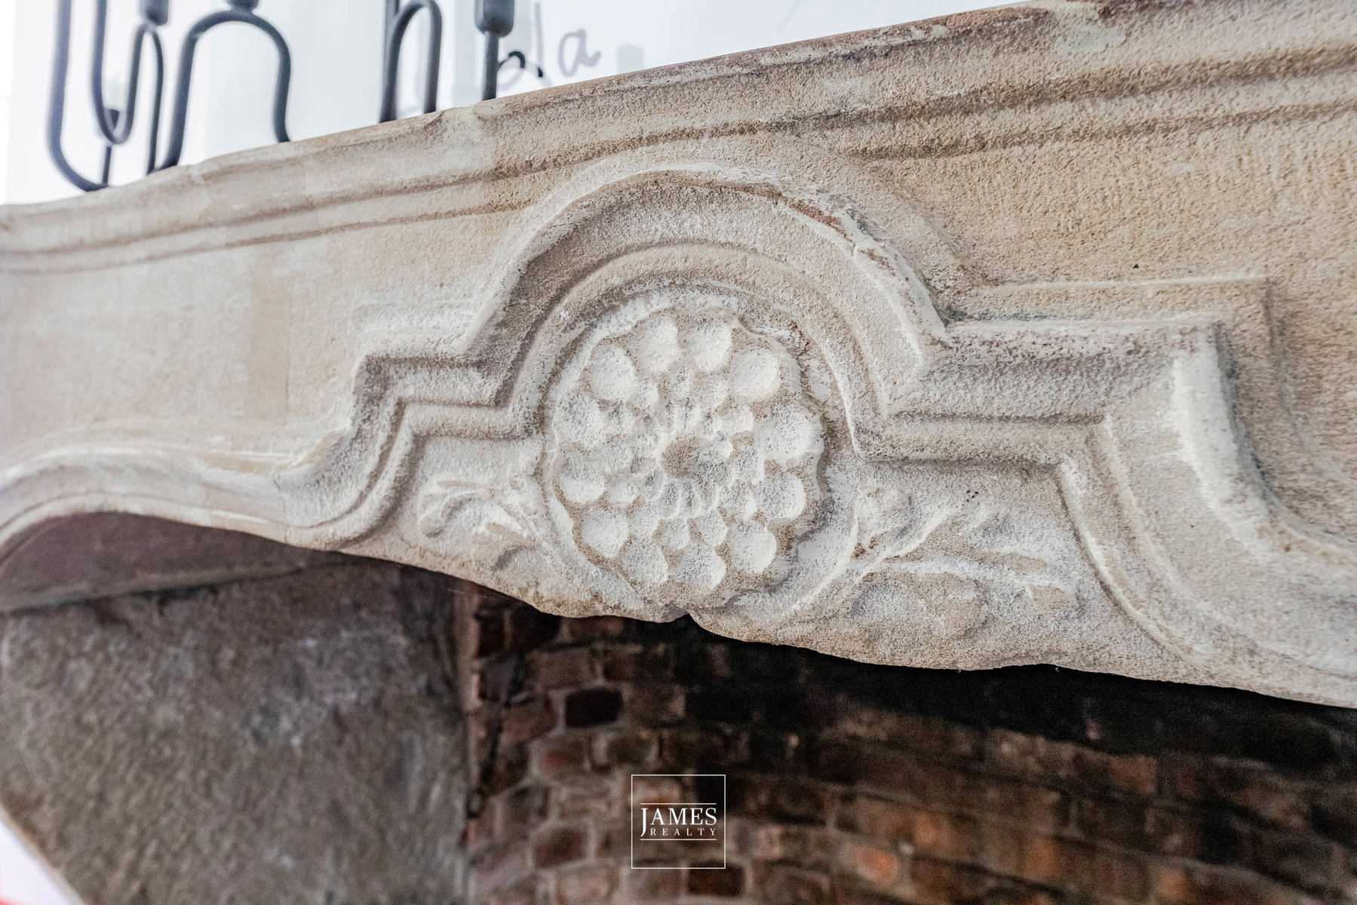
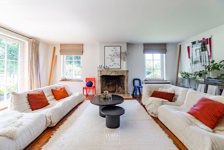
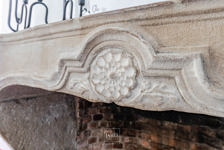
Beautiful living room with an open fire, extended by a small TV lounge; solid wood flooring
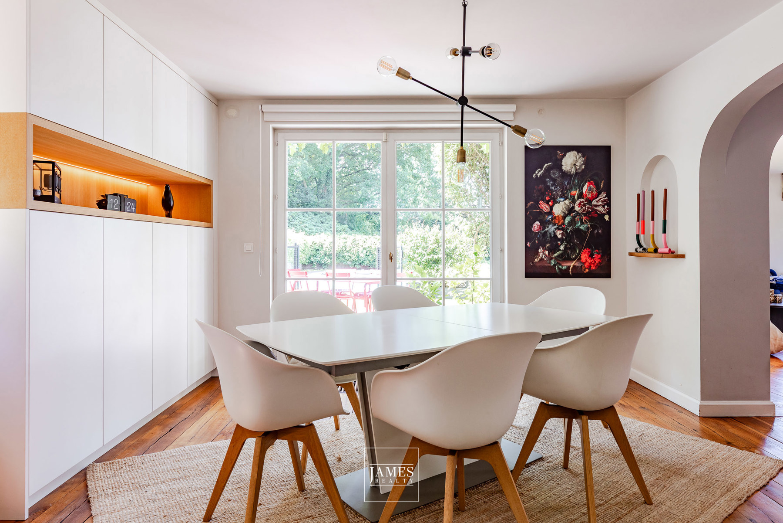
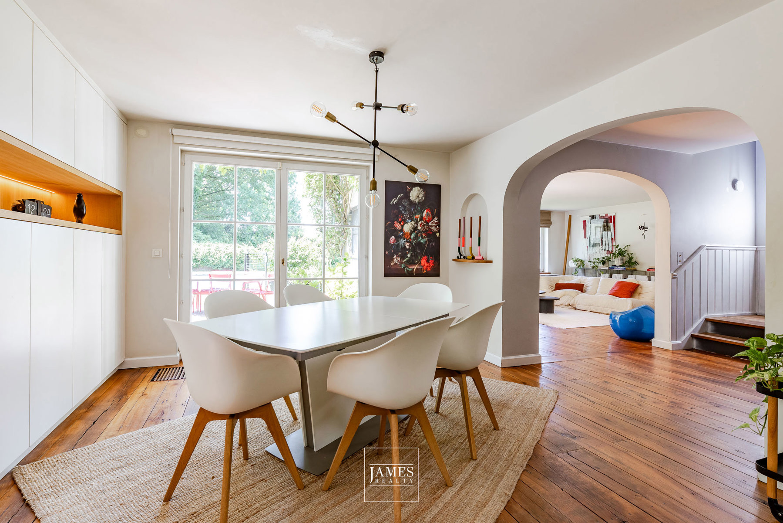
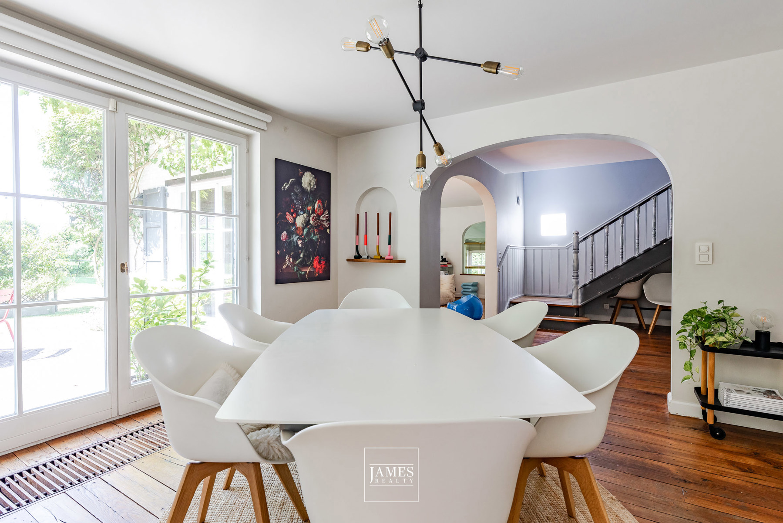
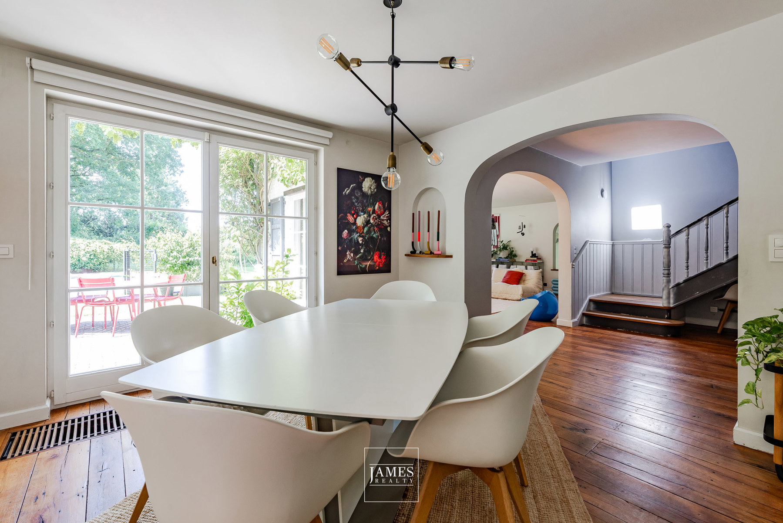
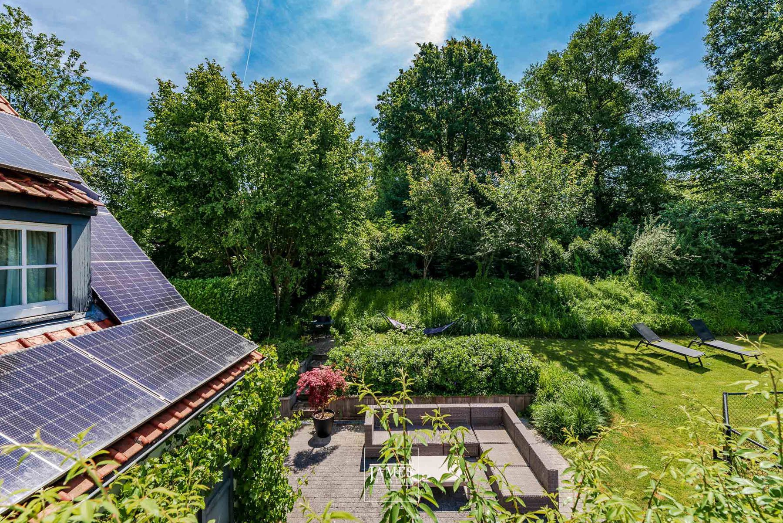
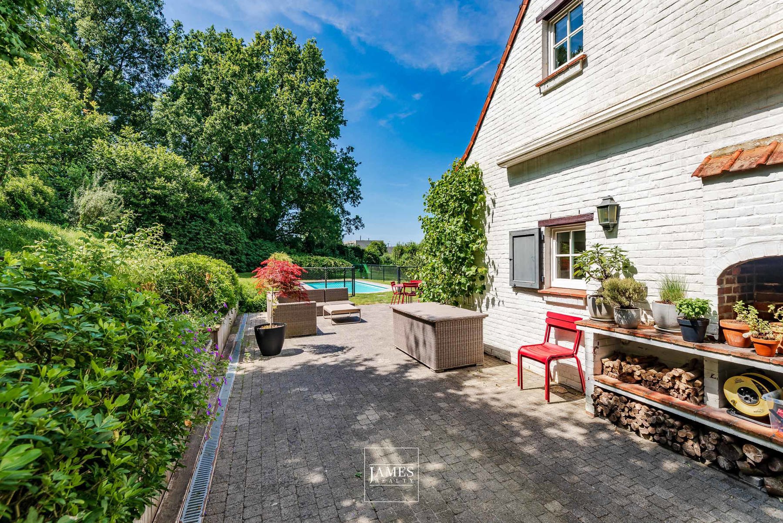
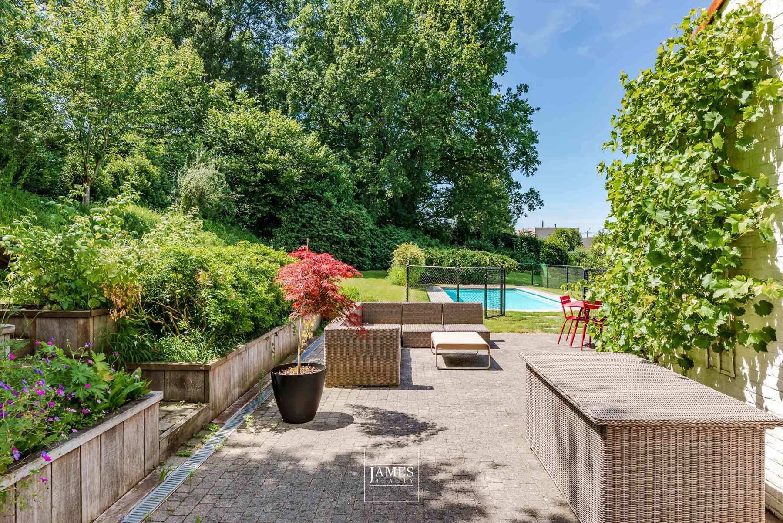
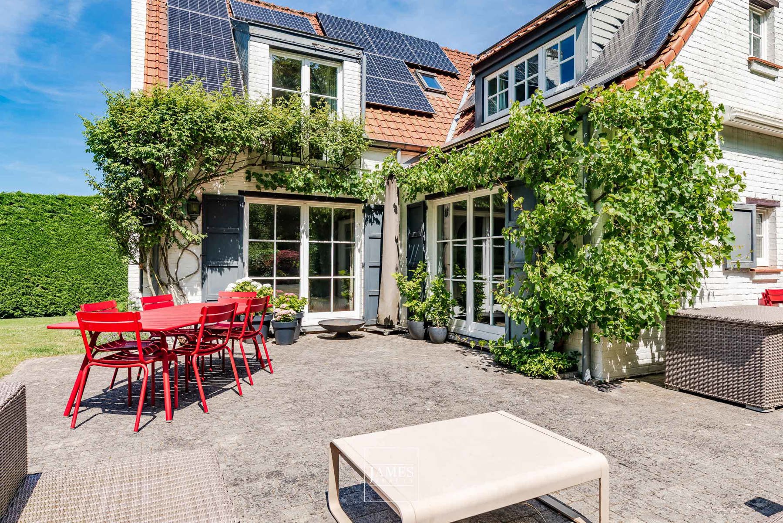
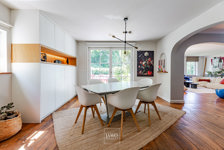
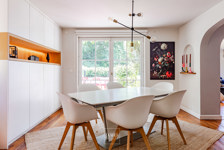
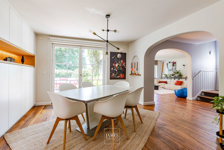
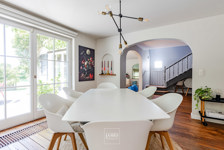
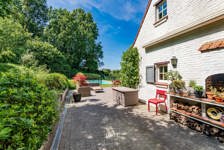
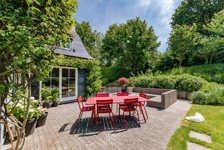
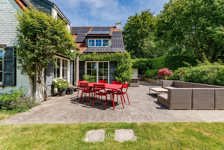
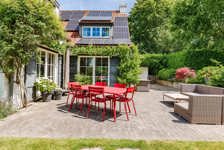
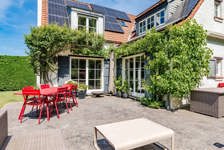
Dining room opening onto the terrace and garden
Fully fitted open-plan kitchen; access to a breakfast and lunch terrace
First floor:
Separate toilet and storage room
Master bedroom with walk-in wardrobe, en-suite bathroom and toilet
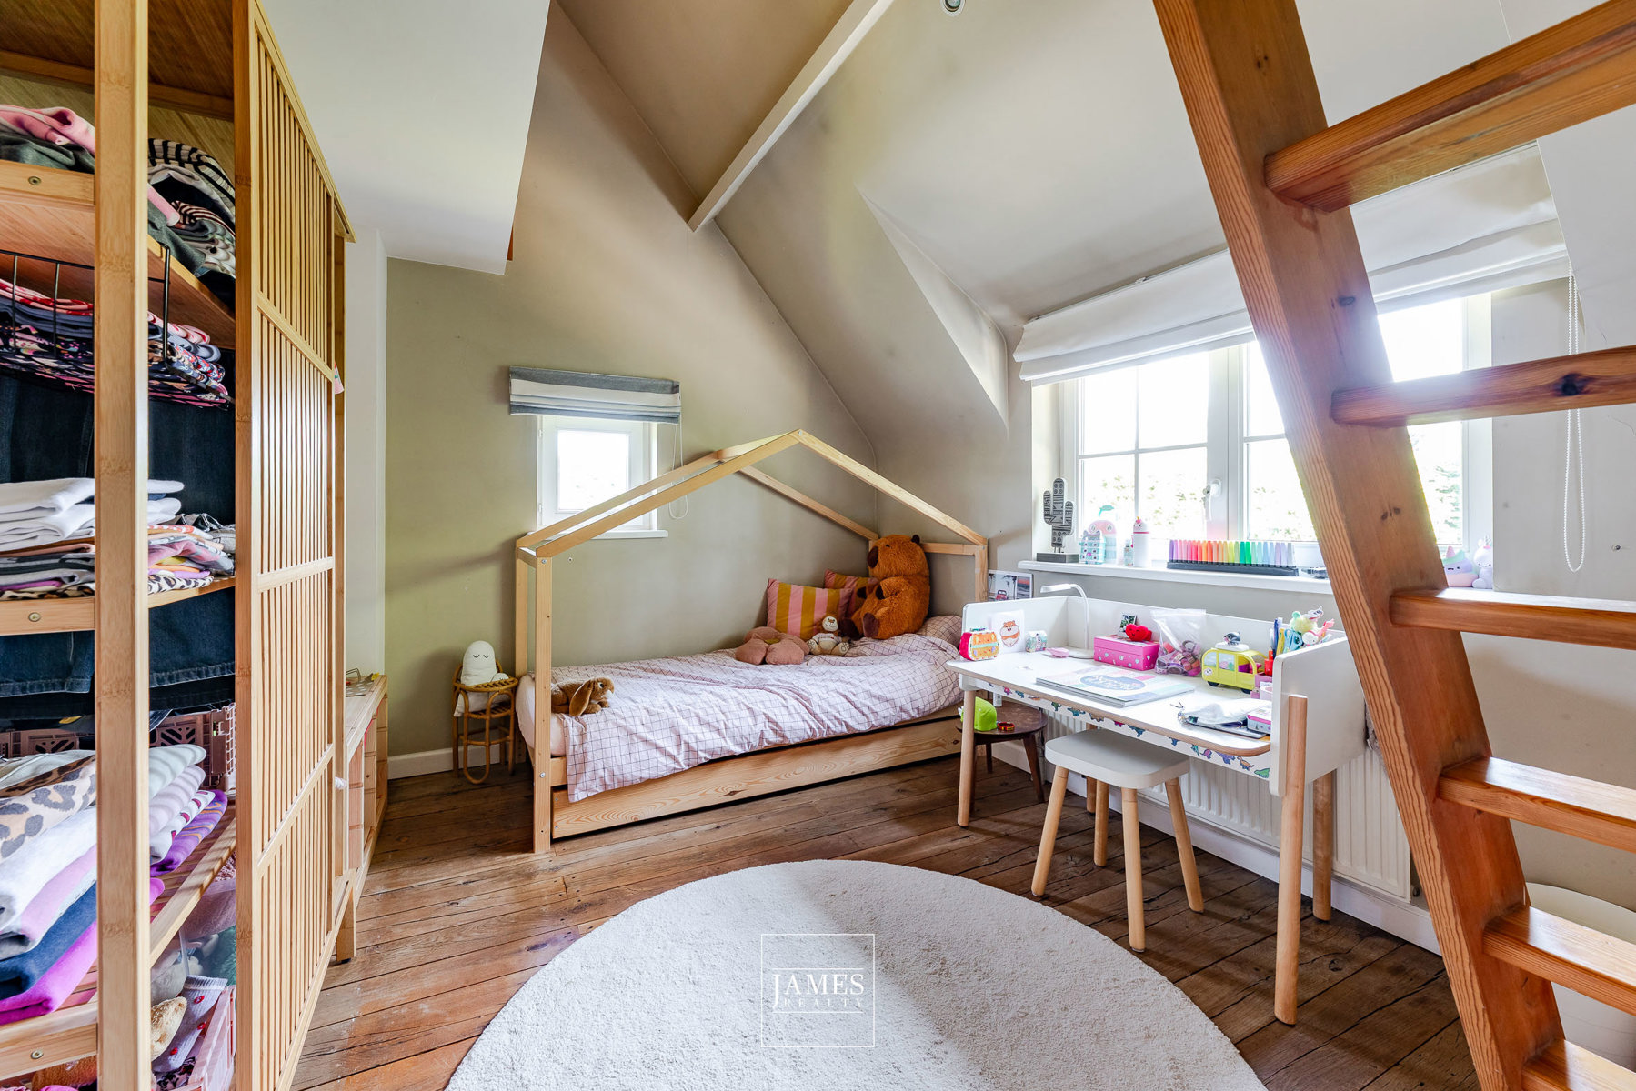
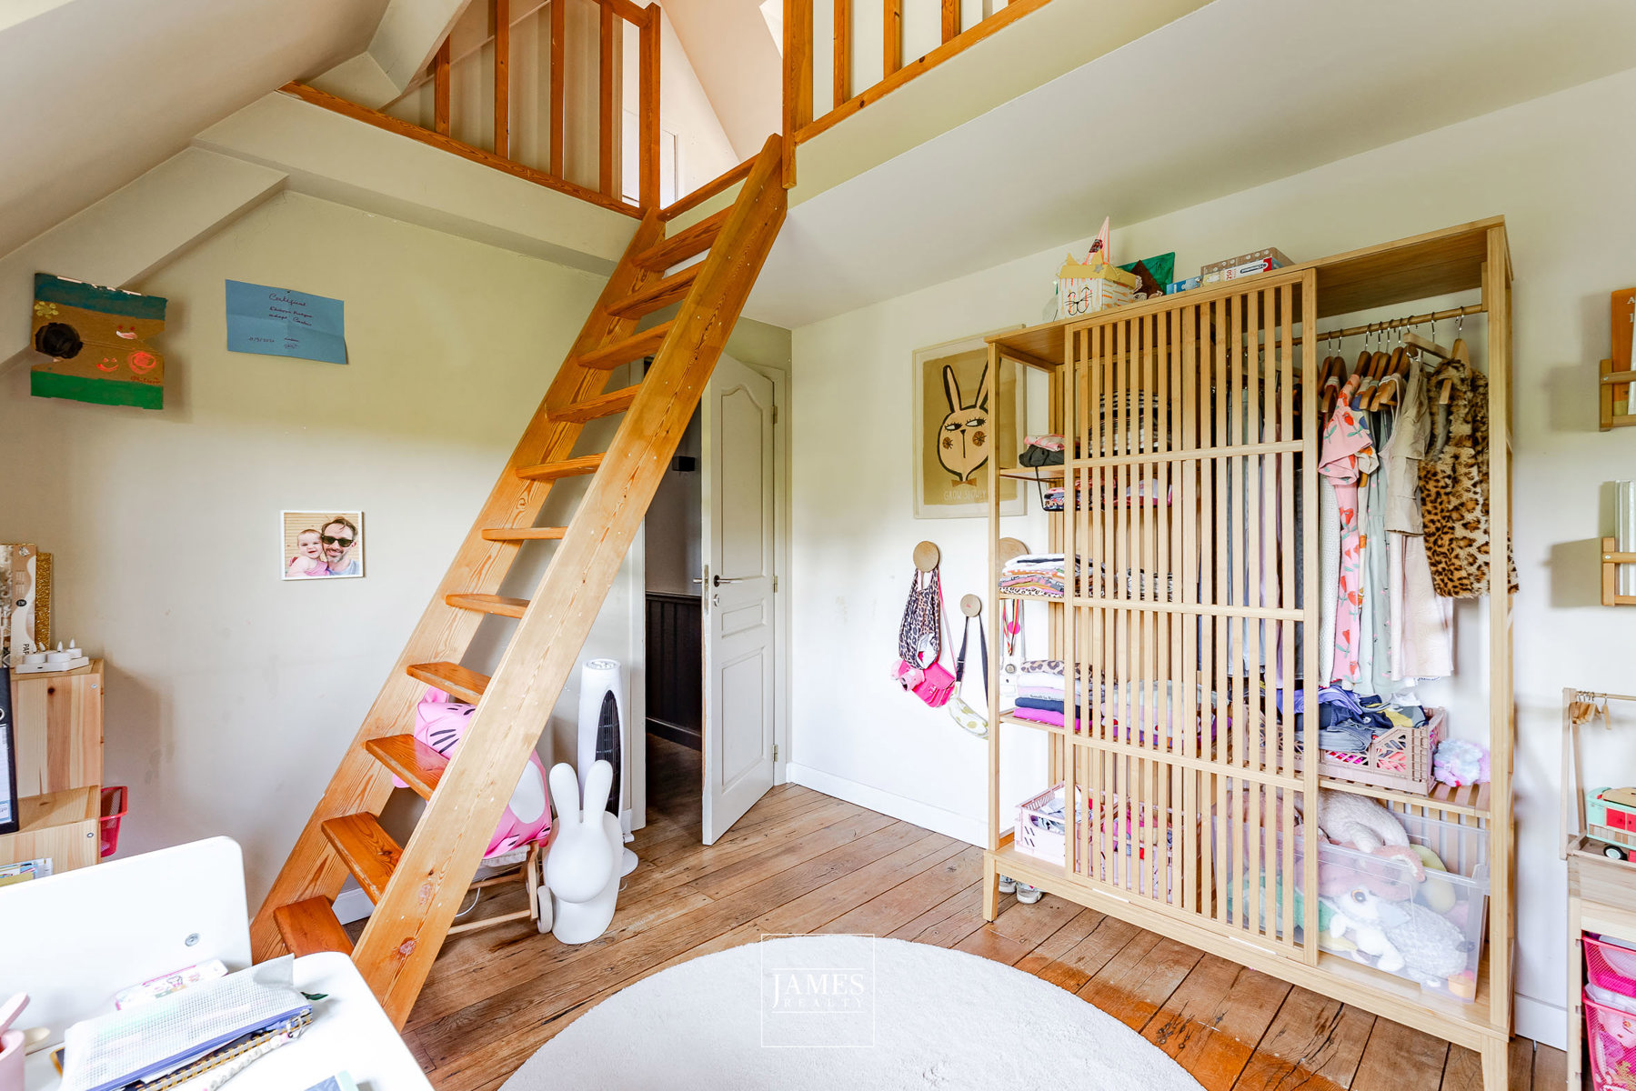
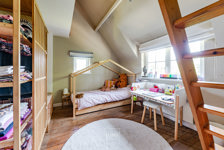
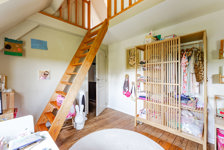
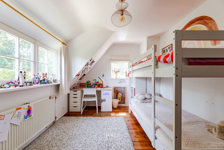
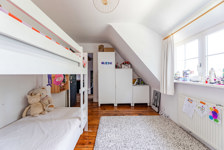
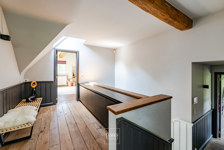
Bedroom 2 with mezzanine – access to loft storage space
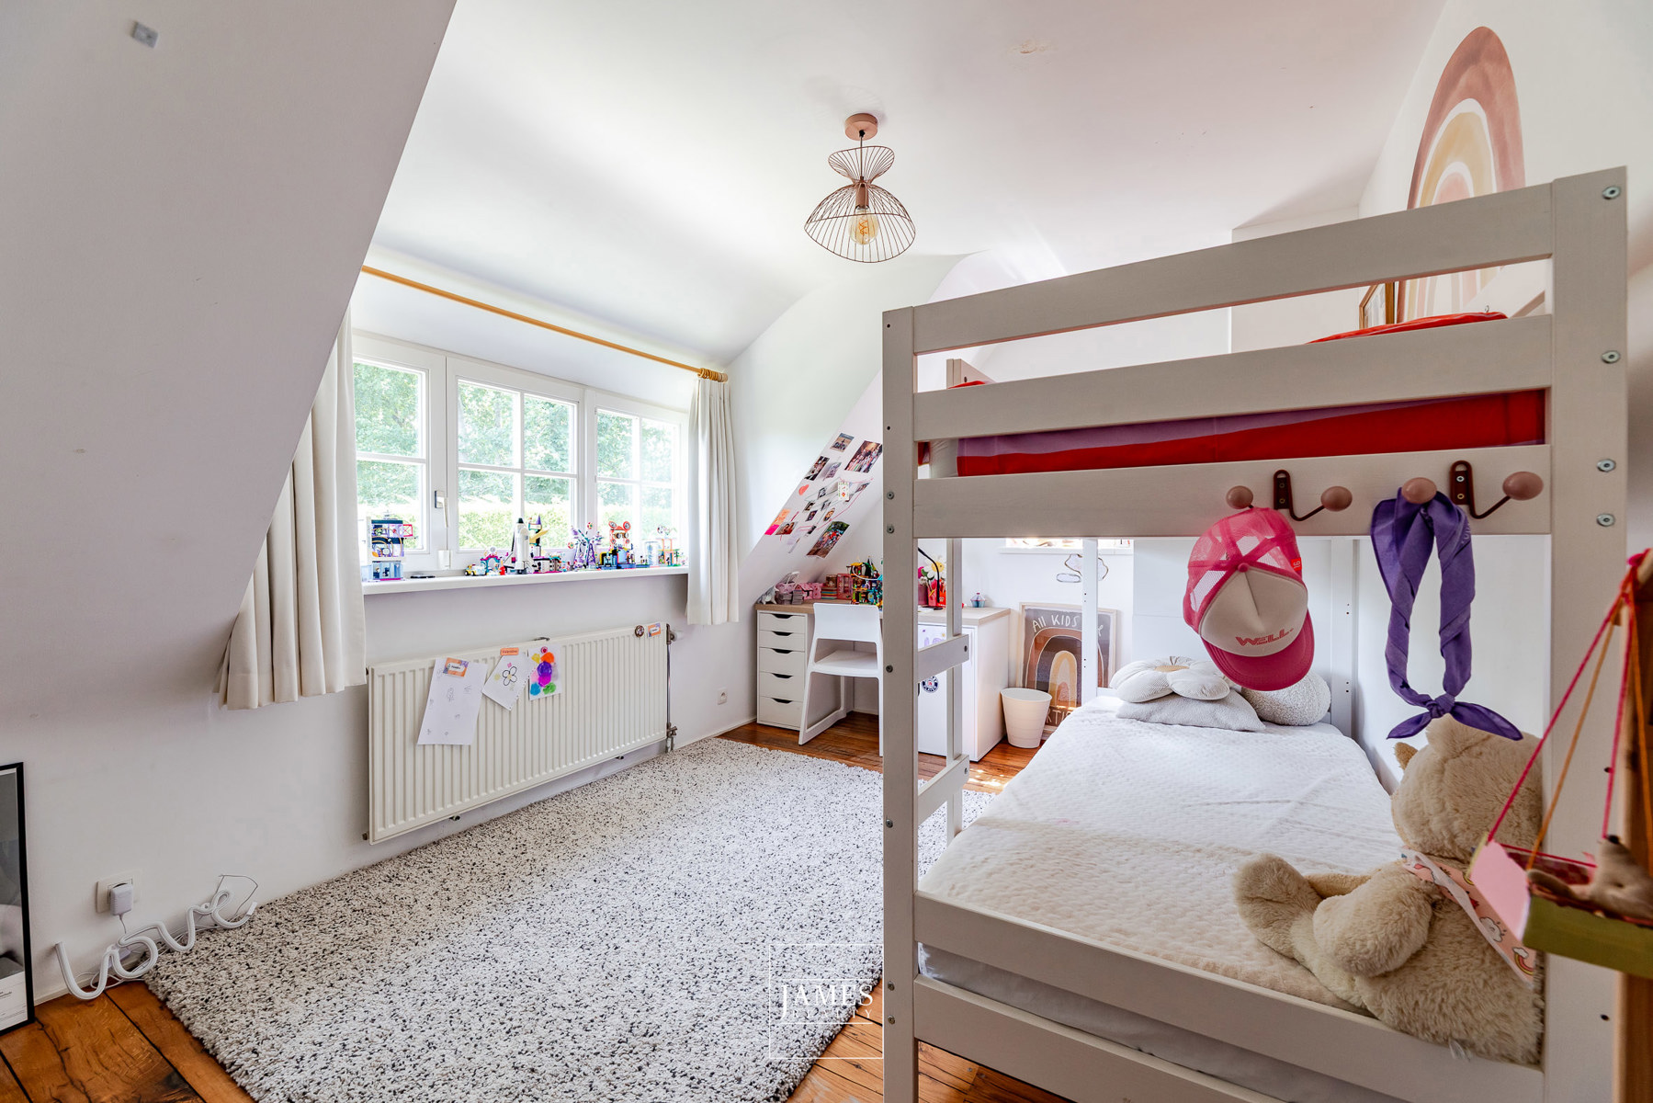
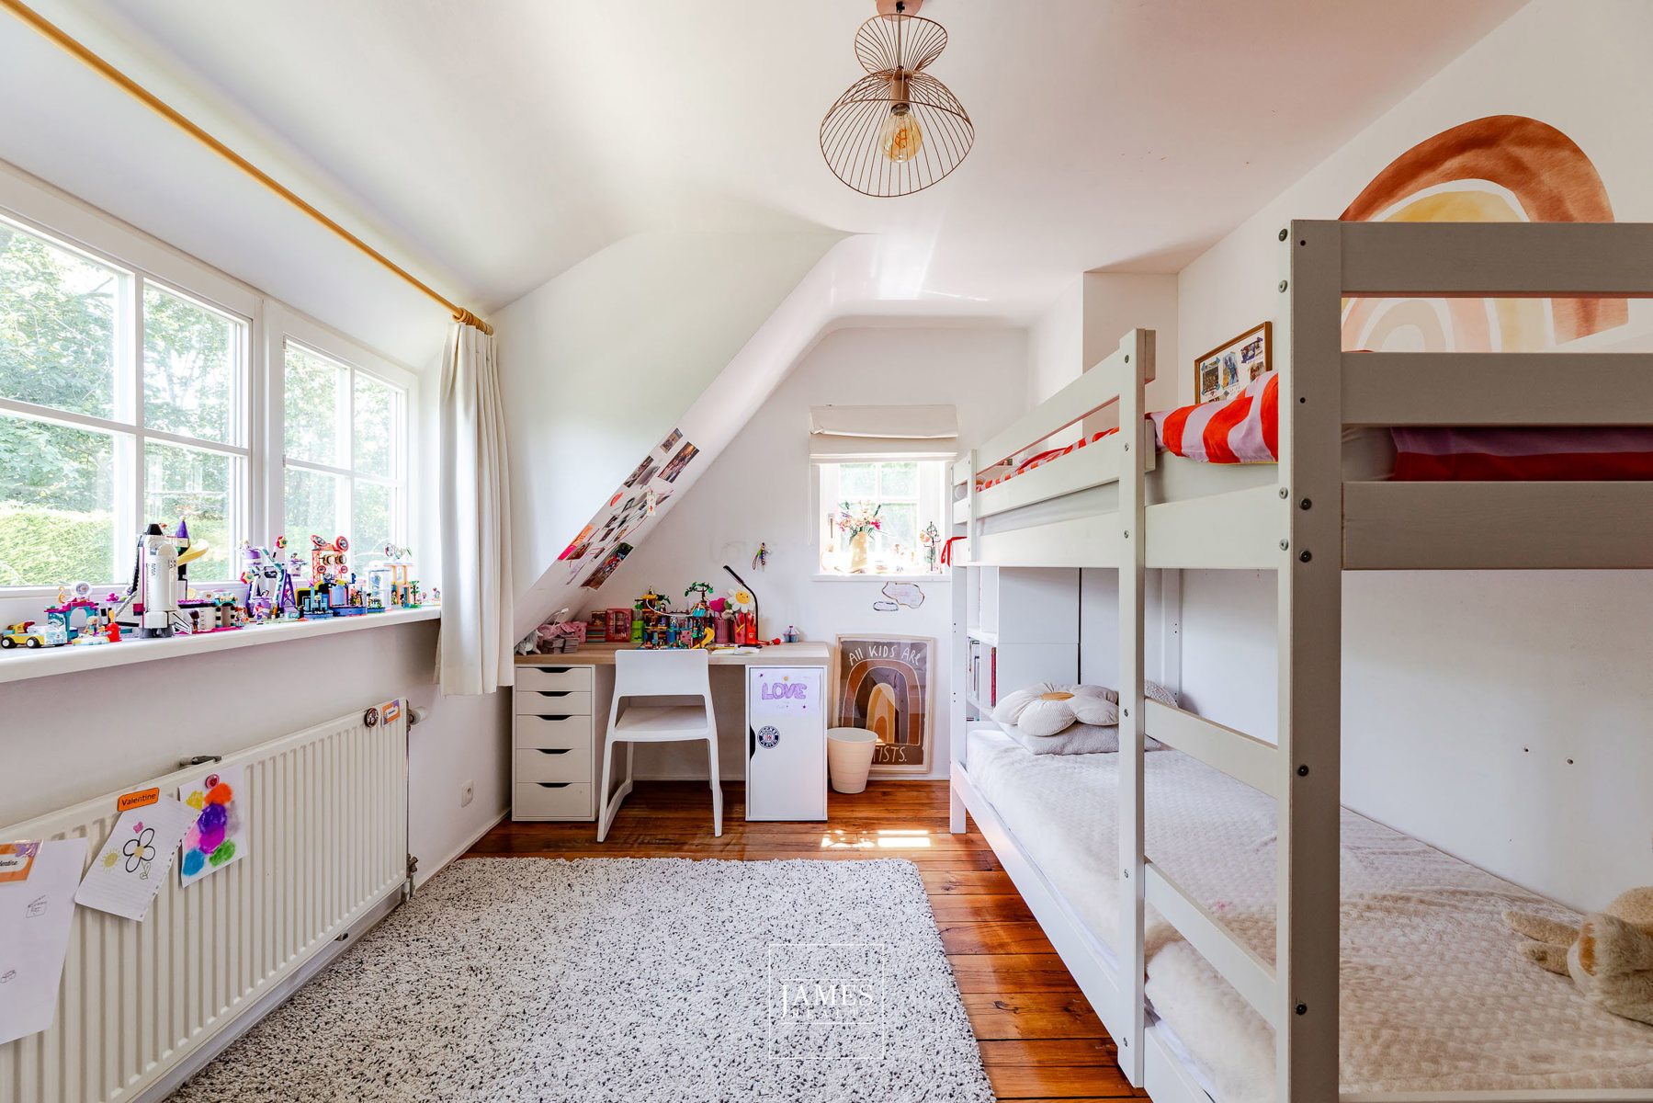
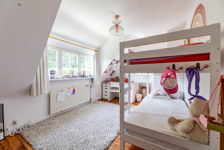
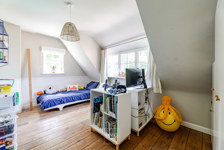
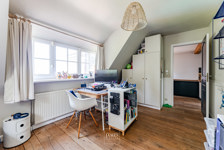
Bedroom 3
Bedroom 4
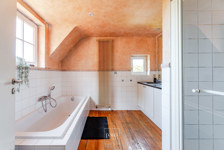
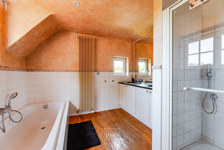
Bathroom
Gas heating (boiler and water heater installed in 2022)
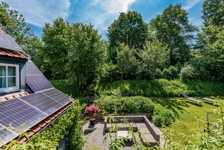
28 solar panels
Heat pump for the swimming pool
For information purposes only; not contractually binding
Ground floor:
Entrance hall; guest toilet and cloakroom; access to the utility room and garage
Staircase landing leading to the first floor
Beautiful living room with an open fire, extended by a small TV lounge; solid wood flooring
Dining room opening onto the terrace and garden
Fully fitted open-plan kitchen; access to a breakfast and lunch terrace
First floor:
Separate toilet and storage room
Master bedroom with walk-in wardrobe, en-suite bathroom and toilet
Bedroom 2 with mezzanine – access to loft storage space
Bedroom 3
Bedroom 4
Bathroom
Gas heating (boiler and water heater installed in 2022)
28 solar panels
Heat pump for the swimming pool
For information purposes only; not contractually binding

WOULD YOU LIKE TO DISCOVER THIS PROPERTY?
CONTACT USfor sale : Termeulen 62
Coûts & Frais
Précompte immobilier:
2,807.00 €
En chiffres
Nbre de toilette(s):
3
General Figures
number of toilets:
3
In cijfers
toiletten - aantal:
3
Prices & Costs
land tax:
2,807.00 €
Prijs & kosten
onroerende voorheffing - bedrag:
2,807.00 €
Buitenkant
zwembad:
Yes
type zwembad:
Cadaster
land reg. inc. (indexed):
7,656.00 €
land registry income (€) :
3,411.00 €
Cadastre
Revenu cad. indexé:
7,656.00 €
Revenu cadastral (€):
3,411.00 €
Charges & Productivity
VAT applied:
No
property occupied:
No
Charges & Rendement
Sous régime TVA:
No
Loué:
No
Equipement extérieur
piscine:
Yes
type de piscine:
extérieure
Kadaster
kad.ink. geïndexeerd - bedrag:
7,656.00 €
kadastraal inkomen (€) - bedrag:
3,411.00 €
Lasten & opbrengst
onder BTW stelsel:
No
bewoner:
No
Naam, Categorie & Ligging
xy coordinaten - x:
50.7455751
xy coordinaten - y:
4.3553319
Nom, catégorie & situation
x de coordonnées xy:
50.7455751
y de coordonnées xy:
4.3553319
Outdoor equipment
pool:
Yes
type of pool:
name, category & location
x of xy coordinates:
50.7455751
y of xy coordinates:
4.3553319
Certificaten
bodemattest:
Yes
elektriciteitskeuring beschikbaar:
ja, conform
Asbestattest beschikbaar (verplicht voor alle panden gebouwd vóór 2001):
Yes
Certificates
ground certificate:
Yes
yes/no of electricity certificate:
yes, conform
Asbestos certificate (mandatory for all properties built before 2001):
Yes
Certificats / Attestations
attestation du sol:
Yes
certificat d'électricité:
oui, conforme
Certificat amiante (obligatoire pour tous les biens construits avant 2001):
Yes
Aansluitingen
riolering:
Yes
elektriciteit:
Yes
gas:
Yes
water:
Yes
Connections
sewage:
Yes
electricity:
Yes
gas:
Yes
water:
Yes
Divers
buanderie:
Yes
véranda:
No
Grenier:
Yes
Cave:
No
Diverse
wasplaats:
Yes
veranda:
No
zolder:
Yes
kelder:
No
Raccordements
égouts:
Yes
électricité:
Yes
gaz:
Yes
eau:
Yes
Various
laundry:
Yes
veranda:
No
attics:
Yes
cellars:
No
Basic Equipment
kitchen:
Yes
type (ind/coll) of heating:
individual
elevator:
No
double glass windows:
Yes
type of heating:
gas
Basisuitrusting
keuken:
Yes
type verwarming:
individueel
lift:
No
dubbele beglazing:
Yes
type verwarming:
gas
Building
construction year:
1992
number of garages:
1
inside parking:
Yes
outside parking:
Yes
number of outside parkings:
2
Bâtiment
Année de construction:
1992
nombre de garage:
1
parking intérieur:
Yes
parking extérieur:
Yes
Parking(s) extérieur:
2
Certificats énergétiques
Label PEB:
B
PEB E-SPEC (kwh/m²/an):
124
Emission CO2:
78
E total:
34381
PEB code unique:
20260524-0003875586-RES-1
Energie
EPC-klasse:
B
EPC (Kwh/m²/j):
124
CO2 uitstoot:
78
E totaal:
34381
EPC unieke code:
20260524-0003875586-RES-1
Energy Certificates
Energy certif. class:
B
Energy consumption (kwh/m²/y):
124
CO2 emission:
78
E total:
34381
En. cert. unique code:
20260524-0003875586-RES-1
Equipement de base
cuisine:
Yes
chauffage (ind/coll):
individuel
ascenseur:
No
double vitrage:
Yes
chauffage:
gaz
Gebouw
Bouwjaar:
1992
aantal garages:
1
parking binnen:
Yes
parking buiten:
Yes
aantal parking buiten:
2
Domaine juridique
Jugement en cours:
No
Permis de bâtir:
Yes
Permis de lotir:
Yes
Droit de préemption:
No
affectation urbanistique:
zone d'habitat
type d'intimation:
pas de correction juridique ou mesure administrative imposée
Juridisch veld
vonnissen:
No
bouwvergunning:
Yes
verkavelingvergunning:
Yes
voorkooprecht:
No
terrein - bestemming:
woongebied
dagvaardingstype:
geen rechterlijke herstelmaatregel of bestuurlijke maatregel opgelegd
Legal Fields
summons:
No
building permission:
Yes
parcelling permission:
Yes
right of pre-emption:
No
urbanistic use:
living zone
type of summons:
no legal correction or administrative measure imposed
Details
Area
280
Bathroom
2
Energy class
B
Energy value
124
Fronts
4
Garage
1
Garden
1
Ground area
2700
Rooms
4
Terrace
1