670 000 €
INFO

Rooms: 3

Area: 148 m²
Ground area: 965 m2

Bathrooms: 2

Fronts: 3

Terrace: 1
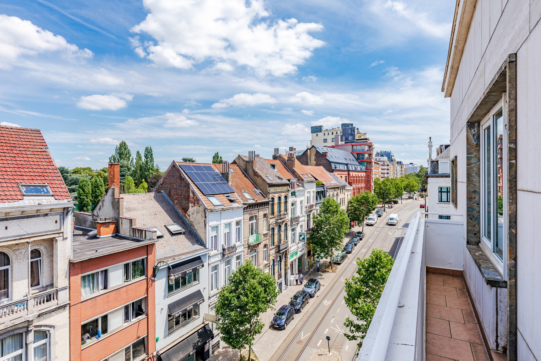
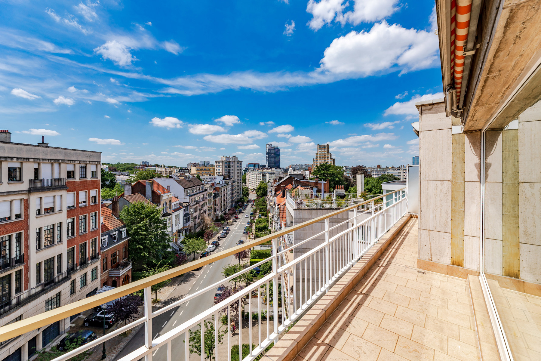
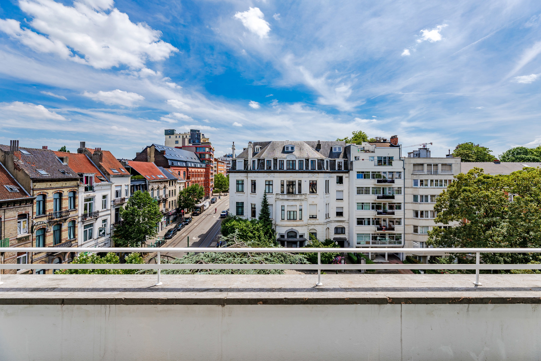
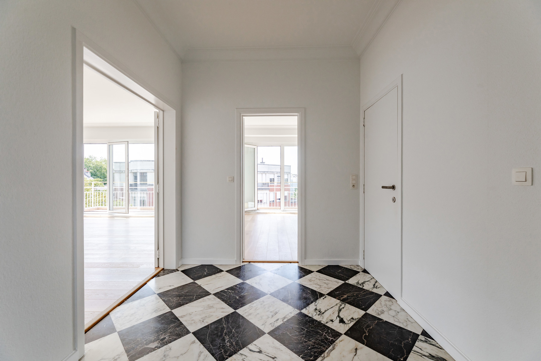
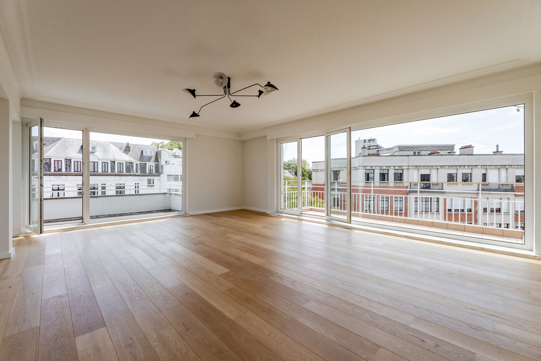
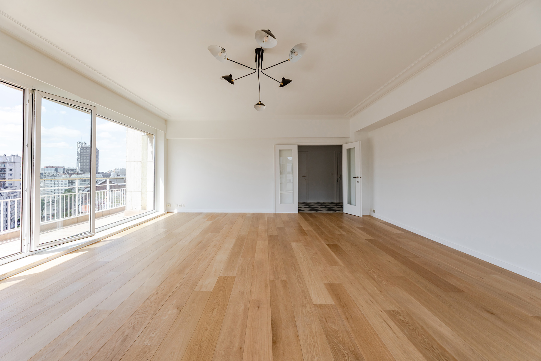
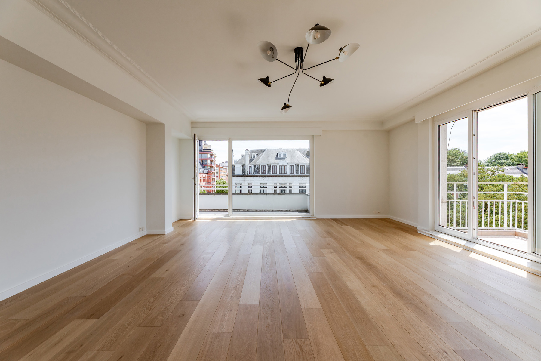
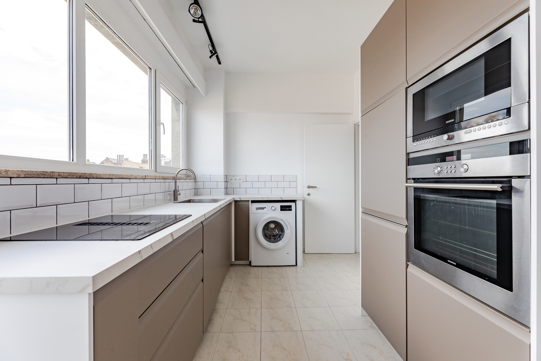
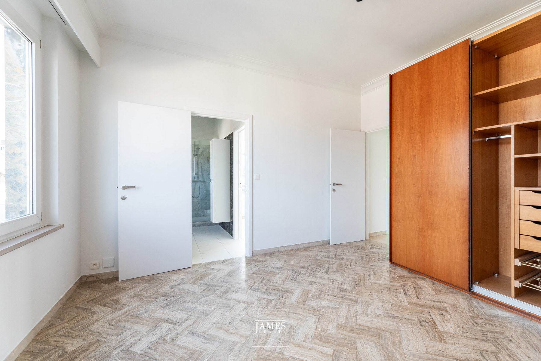
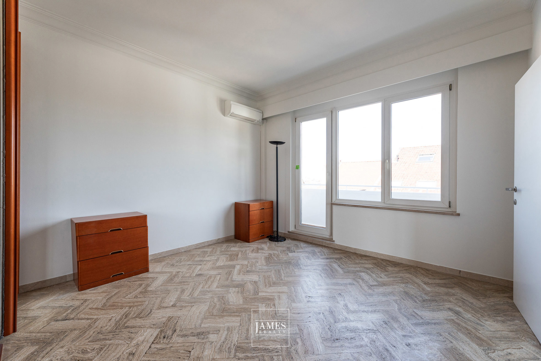
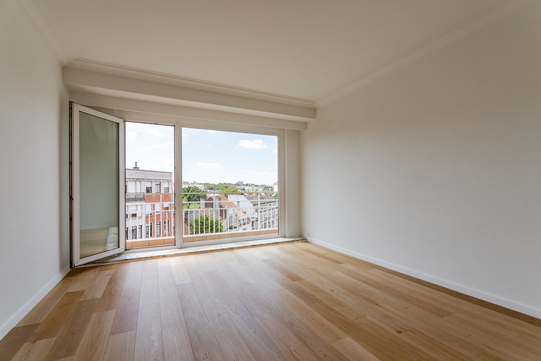
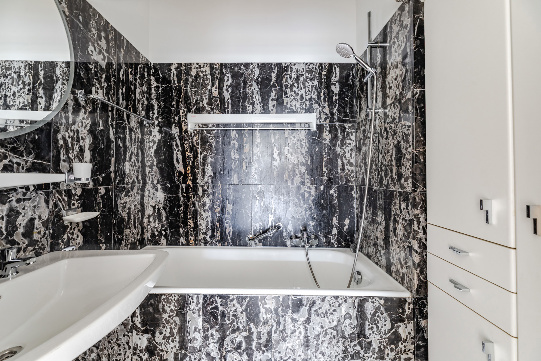
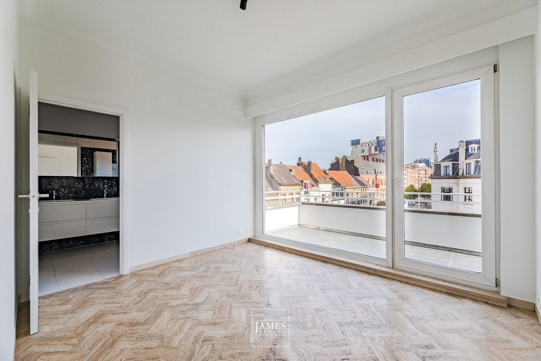
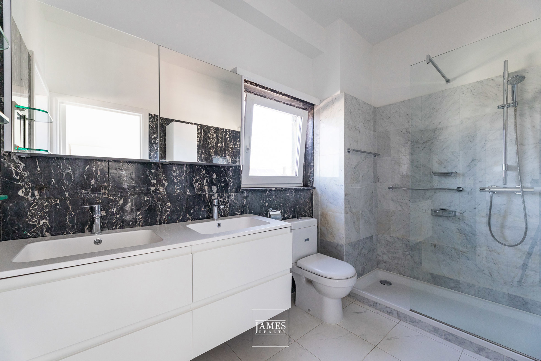
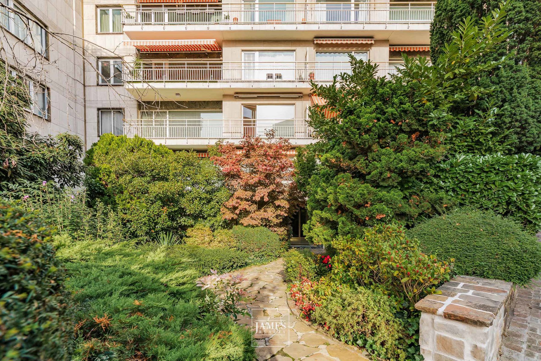
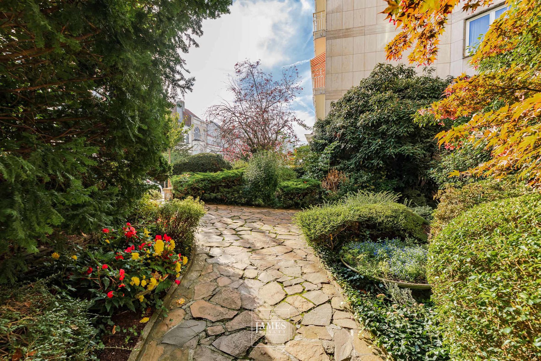
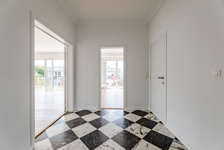
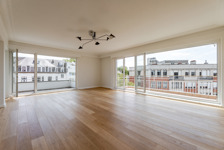
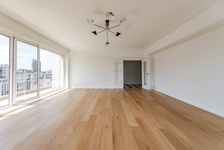
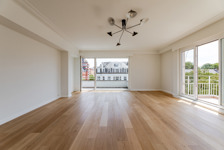
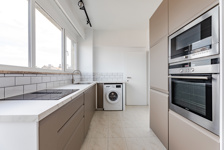
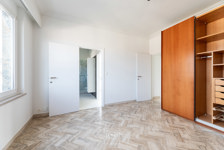
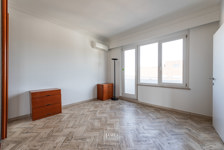
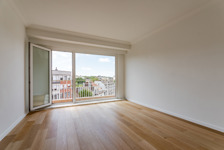
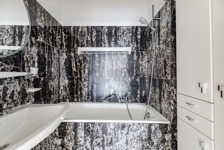
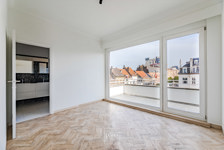
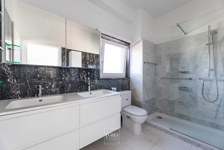
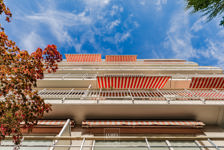
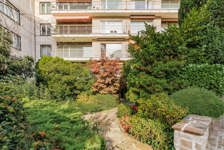
Located a few steps from the Bois and the Abbaye de la Cambre, in the ULB district, close to transport and shops, penthouse apartment bathed in light and enjoying a clear view, located on the 6th and top floor of a building built in the 60's and newly renovated (new fitted kitchen, paintings, etc.). It offers us the following layout: entrance hall, cloakroom/WC with washbasin, a first bedroom (19m²), a bathroom, a living/dining room with marble floor (45.31m²) giving access to two large adjoining terraces (SO: 13.5m² and SE: 11.45m²), a separate new and equipped kitchen, continuous balcony (8.44m²), a night hall with cupboards and serving two bedrooms, one of which has air conditioning (16.20m² + 11.91m²) and a shower room. A cellar and an optional parking space for €35,000 complete the package. Double glazing throughout, armored door, intercom. Electricity up to standards. PEB G.
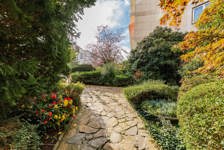
Current common charges of around €440 on average including part-time concierge, underfloor heating by shares (collective gas boiler), common overheads, elevators, insurance, garden maintenance and common exterior areas, trustee fees, etc. .

WOULD YOU LIKE TO DISCOVER THIS PROPERTY?
CONTACT USfor sale : Un penthouse 3 chambres et terrasses quartier Bois de la Cambre
Advertentie titel
titel advertentie :
Ter Kameren: Licht penthouse met terrassen - 3 slaapkamers
Buitenkant
zwembad:
No
Caractéristiques Principales
surface de terrasse 1:
13.5
Coûts & Frais
Précompte immobilier:
2,200.28 €
Equipement extérieur
piscine:
No
Hoofdkenmerken
terras 1:
13.5
Outdoor equipment
pool:
No
Prices & Costs
land tax:
2,200.28 €
Prijs & kosten
onroerende voorheffing - bedrag:
2,200.28 €
Technical Equipment
phone syst.:
Yes
Technische uitrusting
telefooncentrale:
Yes
Title advertising
Title advertising:
Cambre: Bright penthouse with terraces - 3 bedrooms
Titre de l'annonce
Cambre: Lumineux penthouse avec terrasses - 3 chambres
main features
terrace 1 (surf):
13.5
Équipements techniques
centrale tél.:
Yes
Cadaster
land reg. inc. (indexed):
3,878.00 €
land registry income (€) :
1,854.00 €
Cadastre
Revenu cad. indexé:
3,878.00 €
Revenu cadastral (€):
1,854.00 €
Certificaten
bodemattest:
Yes
elektriciteitskeuring beschikbaar:
ja, conform
Certificates
ground certificate:
Yes
yes/no of electricity certificate:
yes, conform
Certificats / Attestations
attestation du sol:
Yes
certificat d'électricité:
oui, conforme
Divers
buanderie:
Yes
Cave:
Yes
Diverse
wasplaats:
Yes
kelder:
Yes
Kadaster
kad.ink. geïndexeerd - bedrag:
3,878.00 €
kadastraal inkomen (€) - bedrag:
1,854.00 €
Various
laundry:
Yes
cellars:
Yes
Charges & Productivity
Charges tenant:
440.00 €
VAT applied:
No
property occupied:
No
Charges & Rendement
Charges locataire:
440.00 €
Sous régime TVA:
No
Loué:
No
Ground details
Type of environment:
Free sight
orientation of the front:
south-west
flooding type:
not located in flood area
Lasten & opbrengst
Lasten huurder:
440.00 €
onder BTW stelsel:
No
bewoner:
No
Naam, Categorie & Ligging
verdiepingen - aantal:
6
xy coordinaten - x:
50.81646569999999
xy coordinaten - y:
4.3800474
Nom, catégorie & situation
nombre d'étages:
6
x de coordonnées xy:
50.81646569999999
y de coordonnées xy:
4.3800474
Omgeving
Type buurt:
Vrij zicht
oriëntatie van de voorgevel:
zuidwesten
O-Peil:
niet gelegen in een overstromingsgevoelig gebied
Spécificités terrain
Type d'environnement:
Vue dégagée
Exposition de la façade avant:
sud-ouest
risque d'inondation:
pas situé en zone inondable
name, category & location
number of floors:
6
x of xy coordinates:
50.81646569999999
y of xy coordinates:
4.3800474
Security
access control:
Yes
security:
Yes
janitor:
Yes
security door:
Yes
Sécurité
contrôle d'accès:
Yes
sécurité:
Yes
concierge:
Yes
Porte blindée:
Yes
Veiligheid
toegangscontrole:
Yes
bewaking:
Yes
concierge:
Yes
gepantserde deur:
Yes
Aansluitingen
riolering:
Yes
elektriciteit:
Yes
gas:
Yes
telefoonbekabeling:
Yes
water:
Yes
Certificats énergétiques
Label PEB:
E
PEB E-SPEC (kwh/m²/an):
257
Emission CO2:
51
E total:
257
PEB code unique:
E
Connections
sewage:
Yes
electricity:
Yes
gas:
Yes
phone cables:
Yes
water:
Yes
Energie
EPC-klasse:
E
EPC (Kwh/m²/j):
257
CO2 uitstoot:
51
E totaal:
257
EPC unieke code:
E
Energy Certificates
Energy certif. class:
E
Energy consumption (kwh/m²/y):
257
CO2 emission:
51
E total:
257
En. cert. unique code:
E
Next To
Nearby shops:
Yes
Nearby schools:
Yes
Nearby public transports:
Yes
Nearby sport center:
Yes
Nearby highway:
Yes
Raccordements
égouts:
Yes
électricité:
Yes
gaz:
Yes
câbles téléphoniques:
Yes
eau:
Yes
Woonomgeving
winkels in de buurt :
Yes
scholen in de buurt :
Yes
openbaar vervoer in de buurt :
Yes
sportcentrum in de buurt :
Yes
autostrade in de buurt :
Yes
À proximité
Magasins:
Yes
Ecoles:
Yes
Transports en commun:
Yes
Centre sportif:
Yes
Autoroute:
Yes
Building
construction year:
1960
inside parking:
No
outside parking:
No
renovation:
2023
number of inside parking:
1
number of outside parkings:
0
Bâtiment
Année de construction:
1960
parking intérieur:
No
parking extérieur:
No
Année de rénovation:
2023
Parking(s) intérieur:
1
Parking(s) extérieur:
0
Domaine juridique
Jugement en cours:
No
Permis de bâtir:
Yes
Permis de lotir:
Yes
Droit de préemption:
No
affectation urbanistique:
zone d'habitat
type d'intimation:
pas de correction juridique ou mesure administrative imposée
Gebouw
Bouwjaar:
1960
parking binnen:
No
parking buiten:
No
renovatie - jaar:
2023
aantal parking binnen:
1
aantal parking buiten:
0
Juridisch veld
vonnissen:
No
bouwvergunning:
Yes
verkavelingvergunning:
Yes
voorkooprecht:
No
terrein - bestemming:
woongebied
dagvaardingstype:
geen rechterlijke herstelmaatregel of bestuurlijke maatregel opgelegd
Legal Fields
summons:
No
building permission:
Yes
parcelling permission:
Yes
right of pre-emption:
No
urbanistic use:
living zone
type of summons:
no legal correction or administrative measure imposed
Basic Equipment
access for people with handicap:
Yes
kitchen:
Yes
air conditioning:
Yes
type (ind/coll) of heating:
collective
elevator:
Yes
double glass windows:
Yes
type of heating:
floor heating
type of elevator:
person
type of kitchen:
fully fitted
bathroom:
all comfort
type of double glass windows:
thermic and acoustic isol.
Intercom:
Yes
Basisuitrusting
voorzieningen gehand.:
Yes
keuken:
Yes
airco:
Yes
type verwarming:
collectief
lift:
Yes
dubbele beglazing:
Yes
type verwarming:
vloerverwarming
type lift:
personenlift
keuken - type:
geïnstalleerd
badkamer:
alle comfort
type dubbele beglazing:
thermische en akoestische onderbreking
parlofoon:
Yes
Equipement de base
accès handicapés:
Yes
cuisine:
Yes
air conditionné:
Yes
chauffage (ind/coll):
collectif
ascenseur:
Yes
double vitrage:
Yes
chauffage:
chauffage au sol
type d'ascenseur:
personnes
type de cuisine:
équipée
sdb:
tout confort
double vitrage:
isol. thermique et acoustique
parlophone:
Yes
En chiffres
surface bâtie:
148
Nbre de toilette(s):
2
nombre de sdd:
1
chambre 1:
19
chambre 2:
16.2
chambre 3:
11.91
largeur de façade:
26 m
Nbre de terrasse(s):
3
Salle de séjour:
45.31
Cuisine:
13
Salle de bain 1:
3.21
orientation de la terrasse 1:
sud-ouest
surface balcony 1:
11.45
surface balcony 2:
8.44
General Figures
built surface:
148
number of toilets:
2
number of showerrooms:
1
room 1:
19
room 2:
16.2
room 3:
11.91
width of front width:
26 m
number of terraces:
3
living room:
45.31
kitchen (surf):
13
bathroom:
3.21
orientation of terrace 1:
south-west
surface balcon 1:
11.45
surface balcon 2:
8.44
In cijfers
bebouwde oppervlakte:
148
toiletten - aantal:
2
aantal douchekamers:
1
slaapkamer 1:
19
slaapkamer 2:
16.2
slaapkamer 3:
11.91
gevelbreedte - breedte:
26 m
terras - aantal:
3
woonkamer:
45.31
keuken:
13
badkamer:
3.21
terras 1 - oriëntatie:
zuidwesten
surface balkon 1:
11.45
surface balkon 2:
8.44
Details
Area
148
Bathroom
2
Energy class
E
Energy value
257
Fronts
3
Ground area
965
Rooms
3
Terrace
1