Architecture
The value of an architect’s signature in the luxury property sector
 Marie Moorkens
In a property sales brochure, a single line is sometimes enough to change the nature of the conversation: the architect’s name. It says nothing about the floor area or the number of bedrooms. It suggests that a particular intention guided the design, and that this intention is still evident today.
At James Realty, we regularly offer properties of this kind, both in Brussels and in Walloon Brabant. Some are contemporary, whilst others are a century old. What they all have in common is that they have been thoughtfully designed, rather than simply built.
AESTHETICS: WHAT IS VISIBLE
An architect-designed house is not recognised solely by its façade. It is also recognised by the way one moves through it: where the staircase opens onto the light, the ceiling height that varies from room to room, the position of a window that frames a tree rather than the neighbour’s house. These are decisions made early on, at the design stage, and which continue to have an impact decades later. This is also what stands the test of time best. Interior design trends come and go; proportions, however, remain just right.
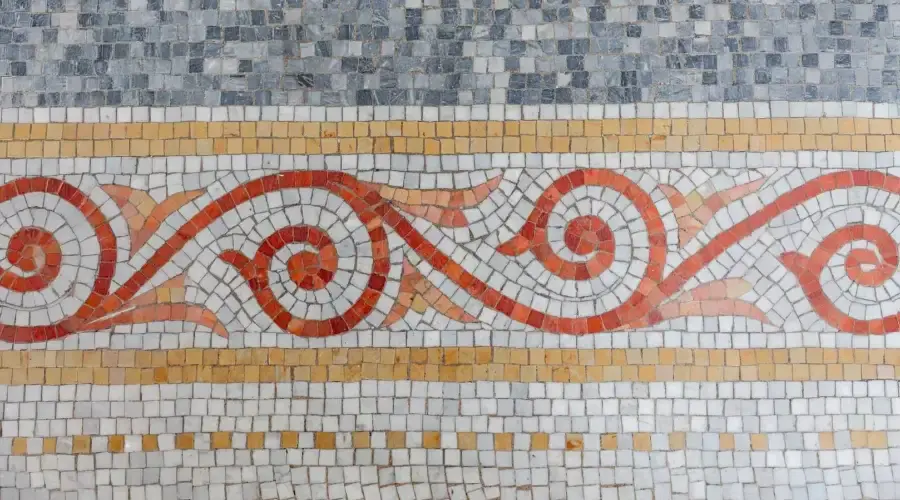
Detail of a mosaic
THE STORY: A PLACE IN A LINEAGE
A listed property forms part of a well-documented whole. The municipal archives hold the plans, the inventory of the architectural heritage of the Brussels Region records the façades, and monographs are available. A buyer can know exactly what they are buying, and why a particular detail is there.
This heritage listing comes with certain implications. A listed building imposes real constraints on any alterations and requires consultation with the authorities; conversely, it may entitle the owner to restoration grants and offers protection against demolition. We discuss this openly with our clients, considering both sides of the argument.
VALUE: WHAT THE FIGURES TELL US
In Belgium, in the luxury residential property sector, the signature of a renowned architect – whether from the past or the present – increases the value of the property. For many architecture enthusiasts, owning and living in a house bearing a famous architect’s signature is a guarantee of an aesthetic that resonates with them, a home that reflects who they are.
However, we must qualify this statement in the case of listed properties. Unfortunately, full listing has the opposite effect: the value decreases, due to the restrictions on planning permission and the administrative procedures that weigh heavily on renovation work. For apartment blocks, when only the façades or communal areas are listed and not the private areas, the effect on the value of the flat is generally positive: the building is recognised as remarkable without the constraints associated with renovating the private areas. The best of both worlds, so to speak.
SOME WORKS BY BELGIAN ARCHITECTS
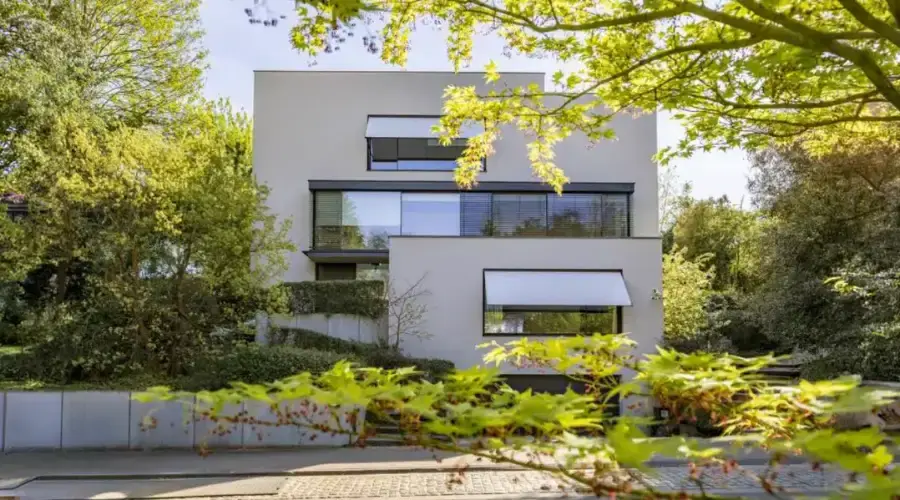
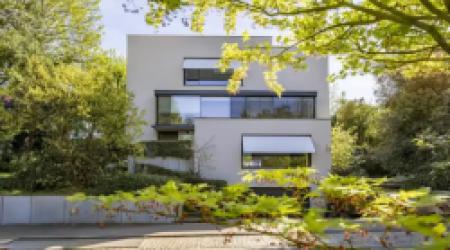
Villa designed by Marc Corbiau, Watermael-Boitsfort
Marc Corbiau
Having graduated from Saint-Luc in Brussels in 1966, Marc Corbiau set up his practice in Uccle and went on to create a body of work consisting mainly of residential projects, both in Belgium and abroad, notably in France, Switzerland, Greece, Spain and Israel.
His architecture combines classical references with a contemporary style, paying particular attention to proportions, light and the interplay between interior and exterior. The result is spacious volumes, uncluttered geometry and houses designed to let in light.
His villas are now a recognisable hallmark of Belgian residential architecture from the second half of the 20th century.
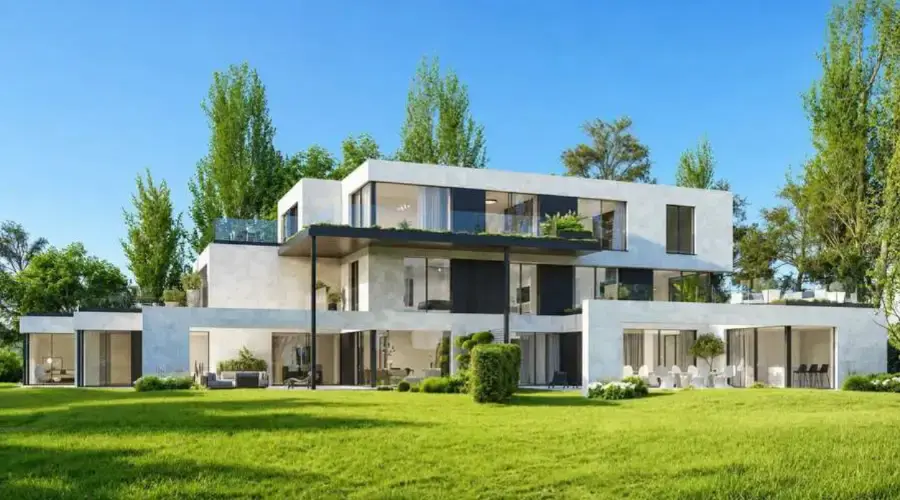
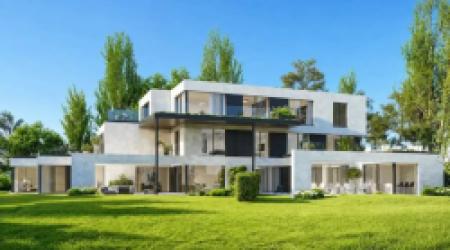
Contemporary project — Iceberg Architecture Studio
Iceberg Architecture Studio
A Brussels-based practice located in Forest, led by Étienne van den Berg and Werner de Crombrugghe, which has been active since the late 1990s.
The studio specialises in architecture and interior design, which gives its projects a rare sense of coherence between structure and finishes. It has designed private residences in Uccle, Rhode-Saint-Genèse, Woluwe-Saint-Pierre and Overijse, amongst others.
It occasionally designs the interiors for projects conceived by others, including Marc Corbiau.
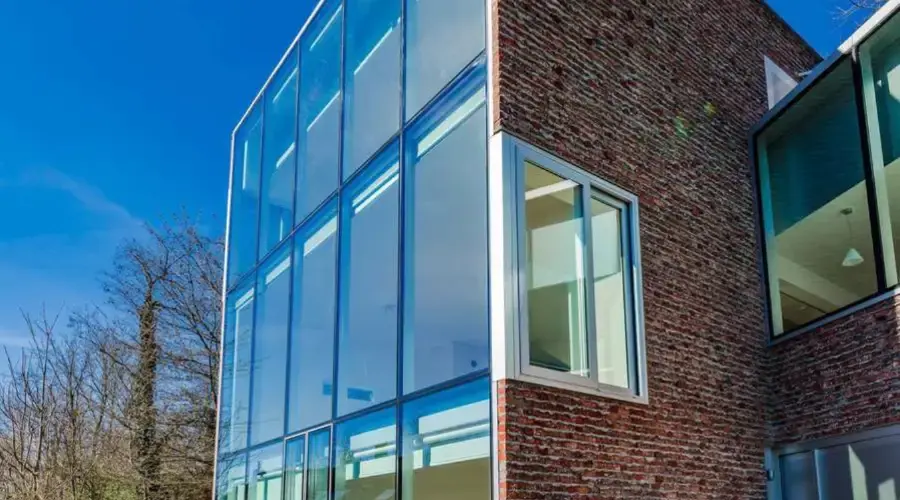
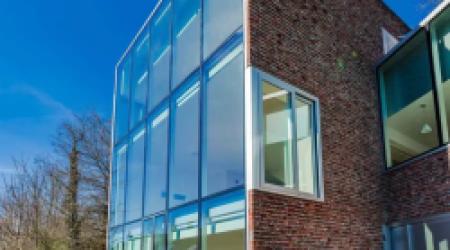
A house designed by Pierre Hebbelinck
Pierre Hebbelinck
Born in 1956 and a graduate of the Lambert Lombard Higher Institute of Architecture in Liège in 1981, Pierre Hebbelinck opened his practice in 1982. His work places a central emphasis on materials, light and the way in which architecture interacts with its surroundings.
The architect has designed numerous cultural and residential projects, notably the MAC’s at Grand-Hornu – for which he was awarded the Baron Horta Prize in 2002 – as well as the Théâtre de Liège, the Manège in Mons and the Mons Memorial Museum.
Residential architecture also plays a significant role in his career: his Maison Krantz-Fontaine was awarded the first Contemporary Architecture Prize by the municipality of Uccle in 2006.
An architect as well as a publisher, he founded Fourre-Tout Éditions with his studio in 2004, extending his exploration of architecture through books, materials and other artistic disciplines.
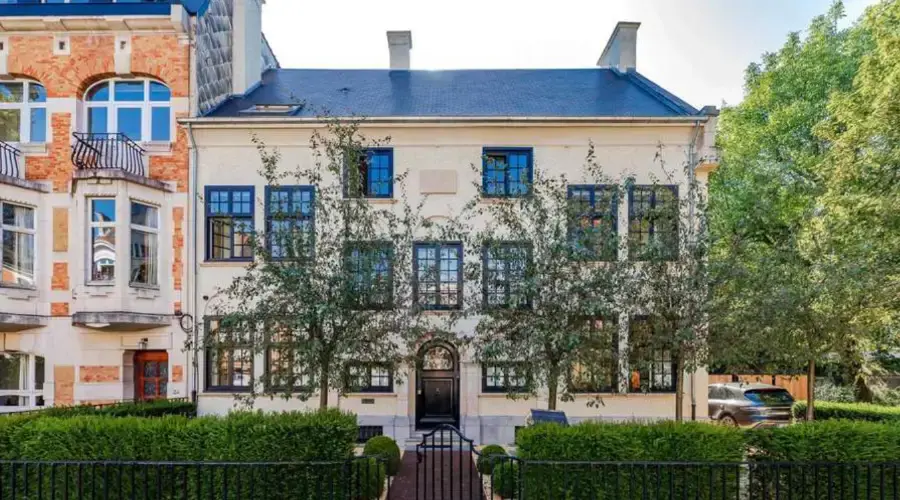
A house designed by Adrien Blomme, a private estate just a stone’s throw from Place Brugmann
Adrien Blomme (1878–1940)
After beginning his engineering studies at the ULB, Adrien Blomme turned to architecture and trained at the Brussels Academy of Fine Arts in the early 20th century.
His work is characterised by great stylistic freedom and his ability to adapt his approach to the briefs and clients. From the picturesque, medieval-inspired character of the Val de la Cambre to the monumental Art Deco style of the Wielemans-Ceuppens brewery – now WIELS – his career reflects the transformations in Brussels architecture during the interwar period.
He also designed the Métropole cinema, the Hôtel Wielemans on Rue Defacqz, the Villa Gosset in Woluwe-Saint-Pierre, as well as numerous houses and villas in Brussels.
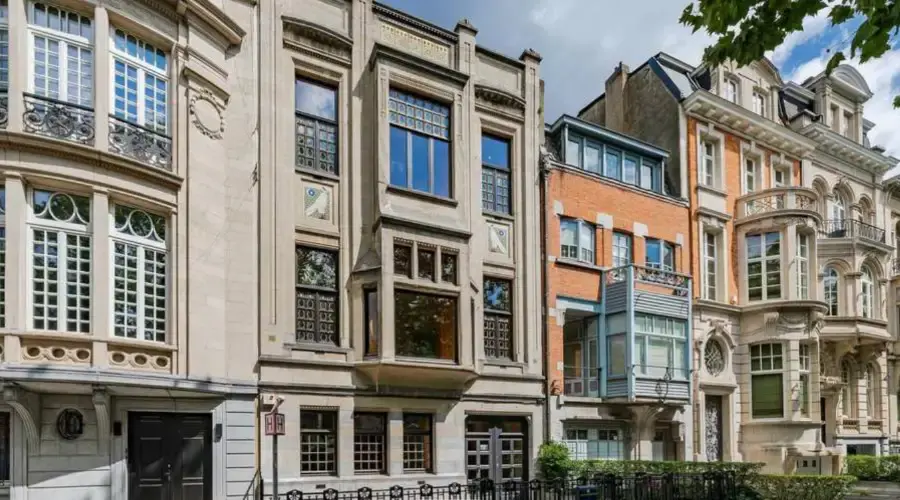
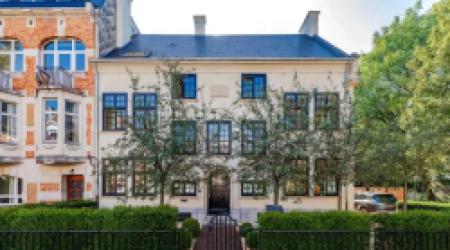
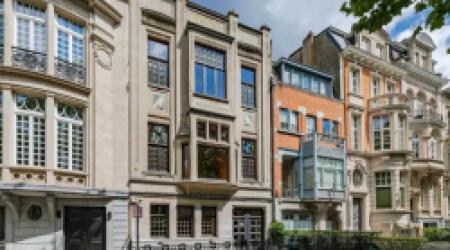
Mansion, Avenue Molière — Jean-Baptiste Dewin
Jean-Baptiste Dewin (1873–1948)
Trained at the Royal Academy of Fine Arts in Brussels and subsequently in Georges Hobé’s studio, Jean-Baptiste Dewin developed an architectural style that evolved from geometric Art Nouveau – influenced in particular by the Vienna Secession – towards a personal Art Deco style.
He occupies a special place in early 20th-century Brussels architecture thanks to his numerous medical buildings, designed with a focus on light, ventilation and patients’ well-being.
He also designed numerous private residences as well as the Forest Town Hall, inaugurated in 1938 and regarded as one of his major works. His own home on Avenue Molière in Forest reflects the same attention to proportion, materials and décor.
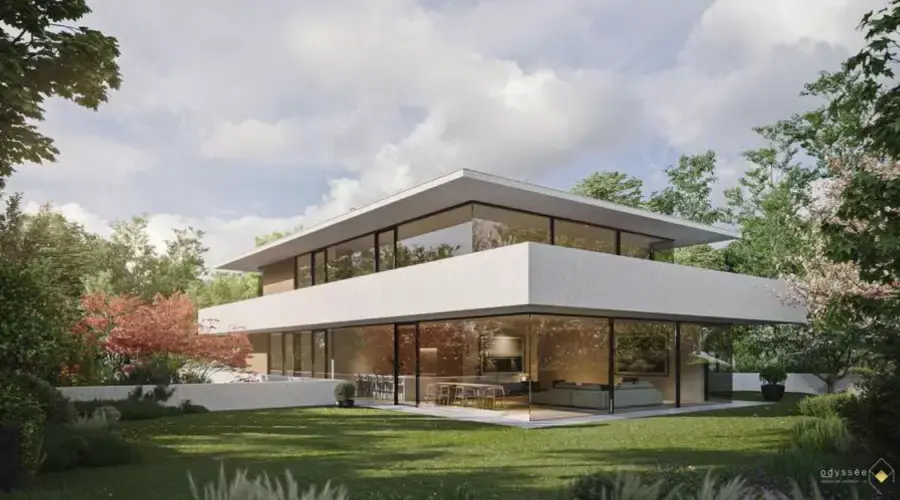
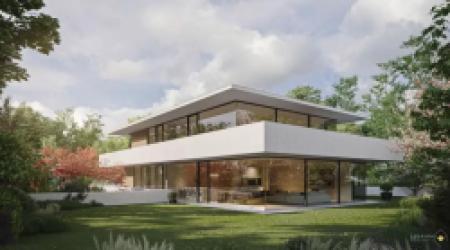
Projet MN 57, avenue Maréchal Ney à Uccle — Atelier d’Architecture Bruno Erpicum
Bruno Erpicum
Having graduated from the Institut Supérieur d’Architecture Saint-Luc in Brussels in 1983, Bruno Erpicum initially pursued his career abroad, notably in South Africa, Peru and the United States, before returning to Belgium and setting up his practice in Brussels in 1988. His work draws on the legacy of the modernist movement, centred on a quest for simplicity and precision.
His architecture is characterised by clean lines, precise attention to proportion and a particular focus on light, materials and the landscape. Openings and perspectives create a close dialogue between interior and exterior, whilst technical elements take a back seat to allow the volumes to speak for themselves.
AND WHAT ABOUT JAMES REALTY?
As architecture enthusiasts and lovers of Brussels’ architectural heritage, we provide, for every property we offer that bears a designer’s signature, the information needed to assess it: original plans where available, heritage status, and a history of alterations.
Don't hesitate to visit our website to discover all our new features or contact us to arrange a personalized visit.